Beautiful and spacious 4-bedroom, 3-bathroom detached backsplit home with a double-car garage. This well-maintained property features a functional layout with generous living and dining areas, a bright kitchen, and ample space for growing families. Enjoy outdoor living on the 120sq. ft. partially covered deck, perfect for relaxing or entertaining. The home offers central air conditioning for year-round comfort, an attractive stone and brick exterior, and a glass-enclosed shower in the primary bedroom en-suite. Quality finishes include ceramic flooring in the entryway, bathrooms, kitchen, and main-floor laundry room. The multiple-level design provides excellent privacy and flexibility, while the spacious backyard adds to the home's appeal. Conveniently located close to schools, parks, shopping, transit, and other amenities. A fantastic opportunity to own a comfortable family home in a desirable neighborhood.
For sale
C$799,000
345 Farnham Rd, Belleville, ON K8N 0P2
4beds
3baths
Single Family Residence
Built in ----
-- sqft lot
$-- Zestimate®
C$--/sqft
C$-- HOA
What's special
Double-car garageFunctional layoutBright kitchenSpacious backyard
- 50 days |
- 22 |
- 1 |
Zillow last checked:
Listing updated:
Listed by:
RE/MAX REALTRON REALTY INC.
Source: TRREB,MLS®#: X13513666 Originating MLS®#: Toronto Regional Real Estate Board
Originating MLS®#: Toronto Regional Real Estate BoardFacts & features
Interior
Bedrooms & bathrooms
- Bedrooms: 4
- Bathrooms: 3
Heating
- Forced Air, Gas
Cooling
- Central Air
Features
- ERV/HRV
- Basement: Finished
- Has fireplace: Yes
- Fireplace features: Natural Gas
Interior area
- Living area range: 2000-2500 null
Video & virtual tour
Property
Parking
- Total spaces: 5
- Parking features: Private, Garage Door Opener
- Has garage: Yes
Features
- Pool features: None
Details
- Parcel number: 405240744
- Other equipment: Sump Pump
Construction
Type & style
- Home type: SingleFamily
- Property subtype: Single Family Residence
Materials
- Brick, Stucco (Plaster)
- Foundation: Poured Concrete
- Roof: Asphalt Shingle
Utilities & green energy
- Sewer: Sewer
Community & HOA
Location
- Region: Belleville
Financial & listing details
- Annual tax amount: C$6,265
- Date on market: 7/2/2026
Price history
Price history is unavailable.
Public tax history
Tax history is unavailable.
Climate risks
Neighborhood: K8N
Nearby schools
GreatSchools rating
No schools nearby
We couldn't find any schools near this home.
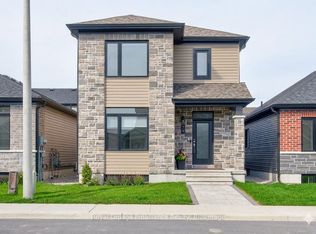
- C$631,8003 bd3 ba-- sqft79 Athabaska Dr, Belleville, ON K8N0T2For Sale
- C$534,9002 bd2 ba-- sqft132 Athabaska Dr, Belleville, ON K8N0T2New Construction
- C$2,4003 bd3 ba-- sqft98 Athabaska Dr, Belleville, ON K8N0T2For Rent
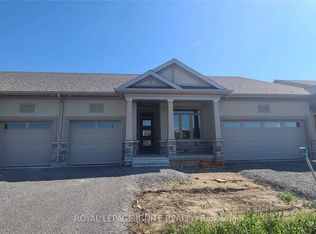
- C$2,8002 bd2 ba-- sqft67 Athabaska Dr, Belleville, ON K8N0T2For Rent
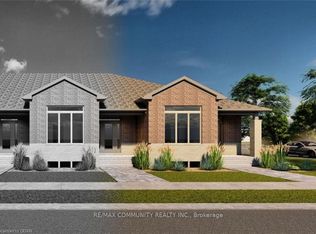
- C$2,9003 bd3 ba-- sqft9 Otonabee St, Belleville, ON K8N0T3For Rent
- C$699,9994 bd3 ba-- sqft14 Athabaska Dr, Belleville, ON K8N0T2For Sale
- from C$615,9003 bd3 ba1.7k sqft26 Riverstone Way - The Winsford II Plan, Riverstone, Belleville, ON K8N0S6New Construction
- from C$805,9004 bd3 ba2k sqft20 Peace River Street - The Westcott Plan, Riverstone, Belleville, ON K8N0S6New Construction
Similar homes
- C$809,9003 bd3 ba-- sqft39 McDougall Dr, Belleville, ON K8N 0M1For Sale
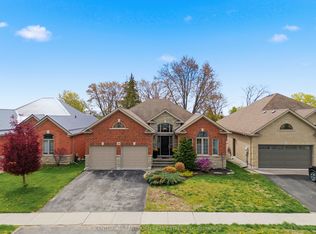 MLS ID #X13690242, Century 21 Lanthorn Real Estate Ltd.. TRREB
 - C$734,9004 bd3 ba-- sqft31 Essex Dr, Belleville, ON K8N 0M9For Sale
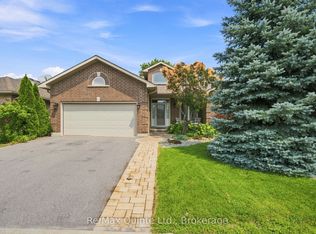 MLS ID #X13679322, Re/Max Quinte Ltd.. TRREB
 - C$849,0005 bd3 ba-- sqft20 Trinity Ct, Belleville, ON K8N 0E7For Sale
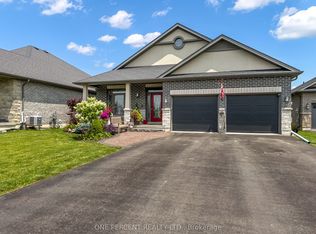 MLS ID #X13541834, ONE PERCENT REALTY LTD.. TRREB
 - C$789,0004 bd3 ba-- sqft61 Raycroft Dr, Belleville, ON K8N 0R4For Sale
 MLS ID #X13600092, HOMELIFE/MIRACLE REALTY LTD. TRREB
 - C$888,8885 bd3 ba-- sqft19 Charleston Ct, Belleville, ON K8N 0H1For SaleMLS ID #X13525934, RE/MAX REALTY SERVICES INC.. TRREB
- C$795,0004 bd3 ba-- sqft64 Tessa Blvd, Belleville, ON K8N 0B4For SaleMLS ID #X13660938, RE/MAX FINEST REALTY INC., BROKERAGE. TRREB
- C$749,0003 bd3 ba-- sqft23 Magnolia Ct, Belleville, ON K8P 5M7For SaleMLS ID #X13688980, RIGHT AT HOME REALTY INC.. TRREB
- C$715,0005 bd4 ba-- sqft38 Redwood Dr, Belleville, ON K8N 0K4For SaleMLS ID #X13539548, Royal Lepage Proalliance Realty. TRREB
- C$699,9004 bd3 ba-- sqft22 Trillium Ct, Belleville, ON K8P 5M5For SaleMLS ID #X13675312, Royal Lepage Proalliance Realty. TRREB
- C$874,9004 bd3 ba-- sqft109 Hampton Ridge Dr, Belleville, ON K8N 0E6For SaleMLS ID #X13173242, Century 21 Lanthorn Real Estate Ltd.. TRREB
- C$799,9994 bd3 ba-- sqft1557 Frankford Stirling Rd, Quinte West, ON K0K 3E0For SaleMLS ID #X13635930, RE/MAX HALLMARK EASTERN REALTY. TRREB
- C$699,9004 bd3 ba-- sqft18 McDougall Dr, Belleville, ON K8N 0M1For SaleMLS ID #X13599296, Century 21 Lanthorn Real Estate Ltd.. TRREB
- C$659,0094 bd3 ba-- sqft12 Cypress Dr, Belleville, ON K8N 0J6For SaleMLS ID #X13132698, MODERN SOLUTION REALTY INC.. TRREB
- C$679,9004 bd3 ba-- sqft48 Cavendish Dr, Belleville, ON K8N 0L6For SaleMLS ID #X13451004, Exit Realty Group. TRREB
- C$769,9005 bd4 ba-- sqft35 Keller Dr, Belleville, ON K8P 4B3For SaleMLS ID #X13484502, RE/MAX FINEST REALTY INC., BROKERAGE. TRREB
- C$649,9003 bd3 ba-- sqft28 Hickory Grv, Belleville, ON K8N 5Y1For SaleMLS ID #X13698944, Century 21 Lanthorn Real Estate Ltd.. TRREB
- C$695,9003 bd2 ba-- sqft5 Kempton Ave, Belleville, ON K8N 0E8For SaleMLS ID #X13589726, Royal Lepage Proalliance Realty. TRREB
- C$659,0004 bd3 ba-- sqft30 Heartwood Dr, Belleville, ON K8P 5L9For SaleMLS ID #X13597814, Royal Lepage Proalliance Realty. TRREB
- C$699,9004 bd4 ba-- sqft54 Lanark Dr, Belleville, ON K8N 0G4For SaleMLS ID #X13548472, Royal Lepage Proalliance Realty. TRREB
- C$975,0006 bd3 ba-- sqft144 Hiddenvalley Dr, Belleville, ON K0K 2V0For SaleMLS ID #X13616578, RIGHT AT HOME REALTY INC.. TRREB
