Welcome to this charming 3 bed, 2 bath bungalow tucked away on 1.2 acres, just minutes north of the city. Offering the privacy and space of a country setting with a nearby path leading to the Frink Centre, two popular golf courses close by, easy access to Highway 401, shopping, restaurants and everyday amenities; this home is a great balance of convenience and peacefulness. Inside, the main living areas are filled with natural light, with a comfortable living room and dining area that flow into the updated kitchen. The kitchen features a large island with seating for six, plenty of workspace and room to gather with family and friends. A spacious mudroom connects the home to the attached garage and provides plenty of practical storage. Outside, the large driveway offers ample parking with additional room for a workshop or other outdoor projects. One of the standout features is the wrap-around covered porch, providing plenty of space to sit and enjoy the property in any season. A screened gazebo off the back porch offers another great spot to relax or entertain.The primary bedroom includes a private ensuite and direct access to the porch, while two additional bedrooms and a second full bathroom provide flexibility for family, guests or a home office. The unfinished basement offers plenty of potential, and already includes a bonus bedroom, and is ready for you to finish and personalize to suit your needs. A peaceful setting, plenty of outdoor space and just minutes from the city - this property offers room to enjoy now with plenty of potential to make it your own.
Under contract
C$625,000
45 Sills Rd, Belleville, ON K0K 2V0
3beds
2baths
Single Family Residence
Built in ----
1 Square Feet Lot
$-- Zestimate®
C$--/sqft
C$-- HOA
What's special
Spacious mudroomAttached garageWrap-around covered porchPlenty of outdoor space
- 46 days
- 13
- 0
Zillow last checked:
Listing updated:
Listed by:
Re/Max Quinte Ltd.
Source: TRREB,MLS®#: X13795728 Originating MLS®#: Central Lakes Association of REALTORS
Facts & features
Interior
Bedrooms & bathrooms
- Bedrooms: 3
- Bathrooms: 2
Primary bedroom
- Level: Main
- Dimensions: 3.34 x 5
Bedroom
- Level: Main
- Dimensions: 2.72 x 1.46
Bedroom 2
- Level: Main
- Dimensions: 4.39 x 3.05
Bedroom 3
- Level: Basement
- Dimensions: 3.39 x 3.9
Bathroom
- Level: Main
- Dimensions: 2.02 x 2.03
Dining room
- Level: Main
- Dimensions: 361 x 4.8
Foyer
- Level: Main
- Dimensions: 2.14 x 4.06
Kitchen
- Level: Main
- Dimensions: 2.97 x 7.59
Laundry
- Level: Main
- Dimensions: 1.78 x 2.03
Living room
- Level: Main
- Dimensions: 4.6 x 4.06
Office
- Level: Main
- Dimensions: 4.13 x 3.05
Other
- Level: Main
- Dimensions: 3.71 x 3.66
Sunroom
- Level: Main
- Dimensions: 6.03 x 5.28
Utility room
- Level: Basement
- Dimensions: 2.24 x 3.92
Heating
- Forced Air, Oil
Cooling
- Central Air
Appliances
- Included: Water Heater Owned
Features
- Flooring: Carpet Free
- Basement: Unfinished,Full
- Has fireplace: Yes
Interior area
- Living area range: 1100-1500 null
Video & virtual tour
Property
Parking
- Total spaces: 10
- Parking features: Garage
- Has garage: Yes
Features
- Pool features: None
Lot
- Size: 1 Square Feet
Details
- Parcel number: 405360012
Construction
Type & style
- Home type: SingleFamily
- Architectural style: Bungalow
- Property subtype: Single Family Residence
Materials
- Aluminum Siding
- Foundation: Block
- Roof: Asphalt Shingle
Utilities & green energy
- Sewer: Septic
Community & HOA
Location
- Region: Belleville
Financial & listing details
- Annual tax amount: C$4,368
- Date on market: 9/17/2026
Price history
Price history is unavailable.
Public tax history
Tax history is unavailable.
Climate risks
Neighborhood: K0K
Nearby schools
GreatSchools rating
No schools nearby
We couldn't find any schools near this home.

Similar homes
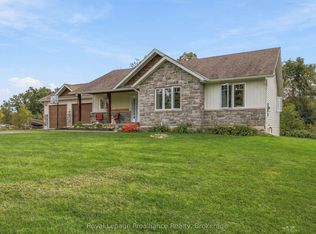
- C$639,9004 bd3 ba-- sqft12 Huron Ln, Belleville, ON K8N 5X5For Sale
 MLS ID #X14127912, Exit Realty Group. TRREB
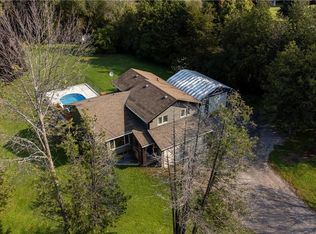
- C$699,9005 bd3 ba-- sqft43 Frankford Rd, Belleville, ON K0K 2B0For Sale
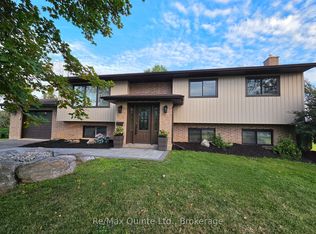 MLS ID #X13825904, Re/Max Quinte Ltd.. TRREB
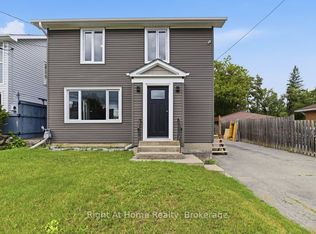
- C$719,9994 bd3 ba-- sqft587 Scuttlehole Rd, Belleville, ON K0K 2V0For Sale
 MLS ID #X13724254, Exp Realty. TRREB
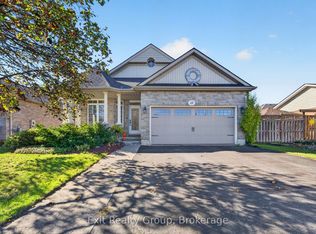
- C$699,9004 bd3 ba-- sqft7 Southwood Cres, Belleville, ON K8N 1X4For Sale
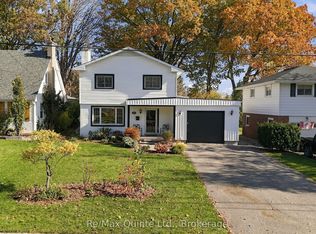 MLS ID #X14129246, Re/Max Quinte Ltd.. TRREB
