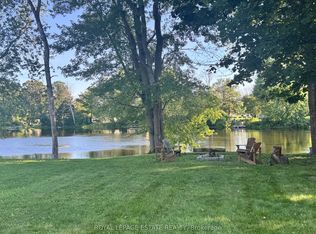
Welcome to your private waterfront oasis on the pristine Moira River! Nestled on a rare 1.345-acre lot with over 250 feet of direct shoreline, this beautiful all-brick raised bungalow offers the perfect blend of serene country living and incredible convenience, located just 6 minutes from Highway 401 within an excellent school district. Step inside to a welcoming foyer that ascends to a light-filled main level, where a spacious living room flows seamlessly into the dining and kitchen areas. The kitchen's breakfast nook opens directly onto an impressive 20' x 12'6" elevated deck equipped with a natural gas BBQ line, offering peaceful views across sweeping grounds down to the water. Three bright bedrooms and a full family bathroom complete this level. The lower level expands your living space, anchored by a massive 20'8" x 25'7" rec room with a cozy gas fireplace. Walk directly out to a sheltered patio with a second gas line for a heater to comfortably enjoy river views in any season. Downstairs also features a fourth bedroom, a utility area, a drywalled fifth room ready for a home office or extra bedroom, and a newly completed full bathroom featuring a modern custom tile and glass shower. Designed for complete peace of mind, the home includes high-speed fibre internet, a 17kW generator wired directly to the property, and an EV-ready garage. Recent updates include oak hardwood floors (2025), a reverse osmosis water system (2023), and very low annual utility costs (2025 Hydro was $1,553 including daily EV charging; Natural Gas was $1,038). Combining quality craftsmanship, incredible acreage, and direct river access, this exceptional turn-key property is ready for you to move in and start making memories!
For sale
C$899,900
176 Ashley St, Belleville, ON K0K 2B0
4beds
2baths
Single Family Residence
Built in ----
1 Square Feet Lot
$-- Zestimate®
C$--/sqft
C$-- HOA
What's special
Private waterfront oasisBeautiful all-brick raised bungalowWelcoming foyerLight-filled main levelThree bright bedroomsFull family bathroomCozy gas fireplace
- 1 day
- 13
- 0
Zillow last checked:
Listing updated:
Listed by:
Royal Lepage ProAlliance Realty
Source: TRREB,MLS®#: X13872040 Originating MLS®#: Central Lakes Association of REALTORS
Originating MLS®#: Central Lakes Association of REALTORSFacts & features
Interior
Bedrooms & bathrooms
- Bedrooms: 4
- Bathrooms: 2
Heating
- Forced Air, Gas
Cooling
- Central Air
Appliances
- Included: Water Heater Owned, Water Softener, Water Treatment
Features
- Central Vacuum, Floor Drain, Primary Bedroom - Main Floor
- Basement: Finished with Walk-Out
- Has fireplace: Yes
- Fireplace features: Natural Gas
Interior area
- Living area range: 1500-2000 null
Video & virtual tour
Property
Parking
- Total spaces: 6
- Parking features: Private Double, Garage Door Opener
- Has garage: Yes
Features
- Patio & porch: Deck, Patio, Porch
- Exterior features: Landscaped, Lawn Sprinkler System, Privacy, Private Dock
- Pool features: None
- Has view: Yes
- View description: Panoramic, River
- Has water view: Yes
- Water view: River,Direct
- Waterfront features: Dock, River Access, Waterfront-Deeded, Direct, River
- Body of water: Moira River
Lot
- Size: 1 Square Feet
- Features: Electric Car Charger, Fenced Yard, Level, Place Of Worship, River/Stream, School Bus Route, Irregular Lot
- Topography: Flat,Open Space,Waterway
Details
- Additional structures: Out Buildings, Shed
- Parcel number: 405250101
- Other equipment: Air Exchanger, Generator - Full, Sewage Pump, Sump Pump
Construction
Type & style
- Home type: SingleFamily
- Architectural style: Bungalow-Raised
- Property subtype: Single Family Residence
Materials
- Brick, Shingle
- Foundation: Poured Concrete
- Roof: Asphalt Shingle
Utilities & green energy
- Sewer: Septic
- Water: Drilled Well, Reverse Osmosis
- Utilities for property: Cable Available, Cell Services, Electricity Connected, Garbage Pickup, Internet High Speed, Natural Gas, Recycling Pickup, Phone Available
Community & HOA
Community
- Security: Alarm System, Carbon Monoxide Detector(s), Security System, Smoke Detector(s)
Location
- Region: Belleville
Financial & listing details
- Annual tax amount: C$4,926
- Date on market: 10/7/2026
Price history
Price history is unavailable.
Public tax history
Tax history is unavailable.
Climate risks
Neighborhood: K0K
Nearby schools
GreatSchools rating
No schools nearby
We couldn't find any schools near this home.
Similar homes
- C$729,9005 bd3 ba-- sqft43 Frankford Rd, Belleville, ON K0K 2B0For Sale
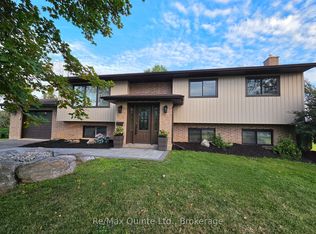 MLS ID #X13825904, Re/Max Quinte Ltd.. TRREB
 - C$699,9003 bd2 ba-- sqft380 Ashley St, Belleville, ON K0K 2B0For Sale
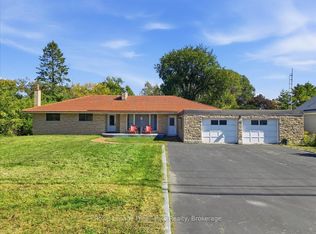 MLS ID #X13836274, Royal Lepage Proalliance Realty. TRREB
 - C$795,5004 bd4 ba-- sqft134 AC Mudcat Rd, Belleville, ON K0K 2B0For SaleMLS ID #X13523628, CENTURY 21 LEADING EDGE REALTY INC.. TRREB
- C$534,9005 bd1 ba-- sqft70 Ashley St, Belleville, ON K0K 2B0For Sale
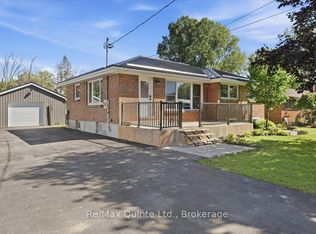 MLS ID #X13830324, Re/Max Quinte Ltd.. TRREB
