Welcome to 18 Kipling Drive, a beautifully maintained executive two-storey home with exceptional curb appeal in one of Belleville's most desirable neighbourhoods north of the 401. Built in 2009 and meticulously cared for, this impressive home offers a wonderful combination of space, comfort and thoughtful upgrades. Inside, you'll appreciate the beautiful hardwood floors and a functional layout designed for everyday living and entertaining. The spacious open-concept kitchen features quartz countertops, generous workspace and the added benefit of a range hood vented directly outdoors. The adjoining eating area and family room create an inviting gathering space, while the separate formal living and dining rooms are perfect for entertaining. Convenient main-floor laundry adds to the home's practicality. Upstairs, four generously sized bedrooms provide plenty of room for family and guests. Two stunning, newly renovated bathrooms, including the primary ensuite and main family bathroom, feature beautiful glass showers and the added luxury of heated floors. The unfinished lower level offers endless possibilities for additional living space. Step outside to a lovely backyard backing onto beautiful greenspace, offering peaceful views and a wonderful sense of privacy. A newly installed, maintenance-free deck complete with a pergola provides the perfect setting for outdoor relaxation and entertaining. Located in a highly sought-after, established neighbourhood known for its attractive homes and family-friendly atmosphere, this exceptional property offers convenient access to schools, shopping, parks and Highway 401. Immaculately maintained, beautifully updated and truly move-in ready, this is a home that checks all the boxes!
For sale
C$729,900
18 Kipling Dr, Belleville, ON K8N 0C9
4beds
3baths
Single Family Residence
Built in ----
5,880 Square Feet Lot
$-- Zestimate®
C$--/sqft
C$-- HOA
What's special
Exceptional curb appealBeautiful hardwood floorsSpacious open-concept kitchenQuartz countertopsGenerous workspaceConvenient main-floor laundryFour generously sized bedrooms
- 2 days
- 2
- 0
Zillow last checked:
Listing updated:
Listed by:
Royal LePage ProAlliance Realty
Source: TRREB,MLS®#: X14195314 Originating MLS®#: Central Lakes Association of REALTORS
Facts & features
Interior
Bedrooms & bathrooms
- Bedrooms: 4
- Bathrooms: 3
Heating
- Forced Air, Gas
Cooling
- Central Air
Appliances
- Included: Water Heater, Disposal
Features
- Basement: Unfinished
- Has fireplace: Yes
Interior area
- Living area range: 2500-3000 null
Video & virtual tour
Property
Parking
- Total spaces: 6
- Parking features: Private Double
- Has garage: Yes
Features
- Stories: 2
- Pool features: None
Lot
- Size: 5,880 Square Feet
Details
- Parcel number: 405240510
Construction
Type & style
- Home type: SingleFamily
- Property subtype: Single Family Residence
Materials
- Brick
- Foundation: Concrete
- Roof: Asphalt Shingle
Utilities & green energy
- Sewer: Sewer
Community & HOA
Location
- Region: Belleville
Financial & listing details
- Annual tax amount: C$7,147
- Date on market: 11/19/2026
Price history
Price history is unavailable.
Public tax history
Tax history is unavailable.
Climate risks
Neighborhood: K8N
Nearby schools
GreatSchools rating
No schools nearby
We couldn't find any schools near this home.
Similar homes
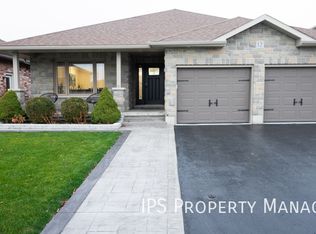
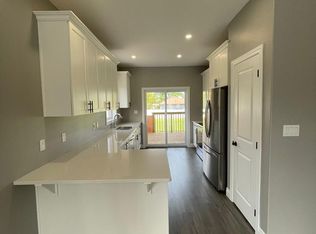
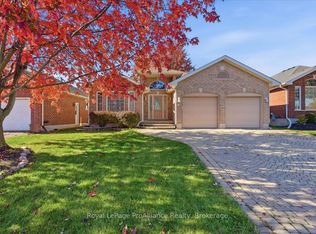
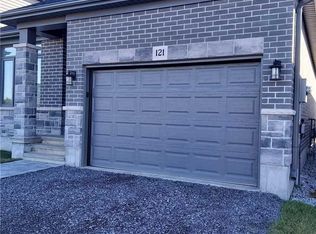
- C$689,9004 bd4 ba-- sqft32 Walnut Dr, Belleville, ON K8N 0E4For Sale
 MLS ID #X13782502, Royal LePage ProAlliance Realty. TRREB
- C$649,0004 bd3 ba-- sqft12 Cypress Dr, Belleville, ON K8N 0J6For Sale
 MLS ID #X13817314, MODERN SOLUTION REALTY INC.. TRREB
- C$799,9003 bd3 ba-- sqft39 McDougall Dr, Belleville, ON K8N 0M1For Sale
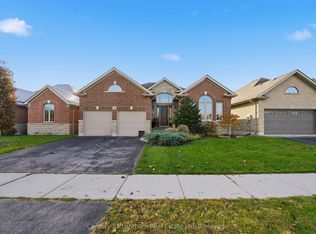 MLS ID #X14144090, Century 21 Lanthorn Real Estate Ltd. TRREB
- C$699,9004 bd3 ba-- sqft7 Southwood Cres, Belleville, ON K8N 1X4For Sale
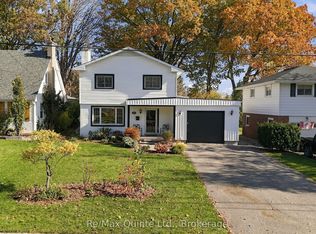 MLS ID #X14129246, Re/Max Quinte Ltd.. TRREB
