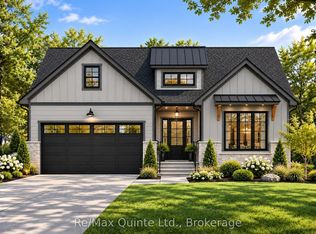
Welcome to 10 Gavin Crescent in the desirable Orchard Lane community of Quinte West! This beautiful custom-built bungalow features 3+2 bedrooms, 3 bathrooms and a bright, open-concept layout with 9-foot ceilings. The spacious kitchen offers quartz countertops, ample cabinetry and stainless steel appliances, seamlessly connecting to the dining and living areas, perfect for entertaining. The primary bedroom features a walk-in closet and private 3-piece ensuite, while two additional bedrooms complete the main floor. The fully finished basement provides exceptional additional living space with two bedrooms, a 3-piece bathroom and a spacious recreation room featuring a stunning floor-to-ceiling stone-surround gas fireplace. Enjoy the fully fenced backyard with a covered deck, ideal for summer gatherings and family enjoyment. Additional features include an attached insulated double-car garage with inside entry, epoxy flooring, custom storage shelving and workbench, central vacuum, pot lights and gas connections for the stove and BBQ. Conveniently located close to schools, shopping, everyday amenities and Highway 401. A wonderful opportunity to own a spacious, beautifully appointed bungalow offering comfort, functionality and room for the whole family!
For sale
C$899,000
10 Gavin Cres, Quinte West, ON K8V 0H2
5beds
3baths
Single Family Residence
Built in ----
0 Square Feet Lot
$-- Zestimate®
C$--/sqft
C$-- HOA
What's special
Bright open-concept layoutSpacious kitchenQuartz countertopsAmple cabinetryStainless steel appliancesFully finished basementSpacious recreation room
- 3 days
- 1
- 0
Zillow last checked:
Listing updated:
Listed by:
RE/MAX COMMUNITY REALTY INC.
Source: TRREB,MLS®#: X14184338 Originating MLS®#: Toronto Regional Real Estate Board
Facts & features
Interior
Bedrooms & bathrooms
- Bedrooms: 5
- Bathrooms: 3
Primary bedroom
- Level: Main
- Dimensions: 4.57 x 3.38
Bedroom
- Level: Basement
- Dimensions: 3.71 x 3.38
Bedroom
- Level: Main
- Dimensions: 3.45 x 3.48
Bedroom
- Level: Main
- Dimensions: 3.07 x 3.1
Bedroom
- Level: Basement
- Dimensions: 3.3 x 4.42
Bathroom
- Level: Main
- Dimensions: 1.8 x 2.39
Bathroom
- Level: Main
- Dimensions: 3.07 x 1.57
Bathroom
- Level: Basement
- Dimensions: 2.54 x 2.24
Dining room
- Level: Main
- Dimensions: 3.73 x 3.68
Kitchen
- Level: Main
- Dimensions: 3.33 x 2.49
Living room
- Level: Main
- Dimensions: 4.06 x 5.36
Mud room
- Level: Main
- Dimensions: 2.26 x 2.39
Other
- Description: Garage
- Level: Main
- Dimensions: 6.53 x 7.26
Recreation
- Level: Basement
- Dimensions: 7.34 x 8.53
Utility room
- Level: Basement
- Dimensions: 4.98 x 4.27
Heating
- Forced Air, Gas
Cooling
- Central Air
Appliances
- Included: Water Heater Owned
Features
- Central Vacuum, Primary Bedroom - Main Floor, Workbench
- Basement: Finished,Full
- Has fireplace: Yes
Interior area
- Living area range: 1100-1500 null
Property
Parking
- Total spaces: 6
Features
- Pool features: None
- Waterfront features: None
Lot
- Size: 0 Square Feet
- Features: Hospital
- Topography: Flat
Details
- Parcel number: 511750765
Construction
Type & style
- Home type: SingleFamily
- Architectural style: Bungalow
- Property subtype: Single Family Residence
Materials
- Vinyl Siding, Brick
- Foundation: Concrete
- Roof: Asphalt Shingle
Utilities & green energy
- Sewer: Sewer
Community & HOA
Location
- Region: Quinte West
Financial & listing details
- Annual tax amount: C$6,117
- Date on market: 11/16/2026
Price history
Price history is unavailable.
Public tax history
Tax history is unavailable.
Climate risks
Neighborhood: K8V
Nearby schools
GreatSchools rating
No schools nearby
We couldn't find any schools near this home.

Similar homes
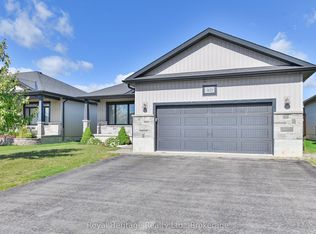
- C$799,9005 bd4 ba-- sqft6 Bridlewood Ln, Quinte West, ON K8V 6N4For Sale
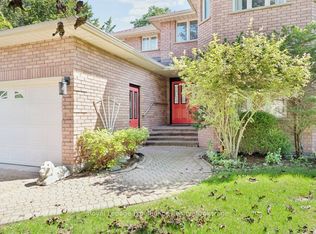 MLS ID #X14184734, Royal LePage ProAlliance Realty. TRREB
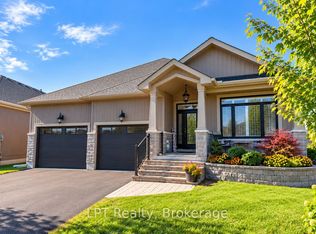
- C$799,0003 bd3 ba-- sqft52 Gavin Cres, Quinte West, ON K8V 0H2For Sale
 MLS ID #X13807896, Exp Realty. TRREB
- C$698,0003 bd3 ba-- sqft40 Birchmount St, Quinte West, ON K8V 0C6For Sale
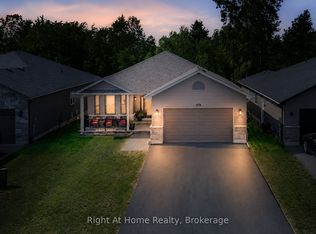 MLS ID #X14187256, RIGHT AT HOME REALTY INC.. TRREB
- C$839,9004 bd3 ba-- sqft13 Deerview Dr, Quinte West, ON K8V 0L8New Construction
 MLS ID #X14175772, Re/Max Quinte Ltd.. TRREB
