Welcome to 650 County Road 5, a charming bungalow nestled on a beautifully treed lot in the heart of Prince Edward County. Offering the perfect blend of rural privacy and everyday convenience, this home is ideal for first-time buyers, downsizers, or anyone looking to enjoy the peaceful County lifestyle while remaining just a short drive from local amenities, wineries, beaches, and Picton. Step inside to discover a bright and functional main floor designed for comfortable everyday living. The inviting living room is filled with natural light offering the perfect place to relax. The well-appointed kitchen offers ample cabinetry and workspace for meal preparation and entertaining, and flows into the cozy dining area perfect for everyday meals. The main level features three well-sized bedrooms and a 4-piece bathroom, providing a practical layout for families, guests, or a home office. Downstairs, the basement expands the home's potential with a spacious recreation room, laundry room, utility room, and multiple storage and flexible-use spaces. Whether you're looking to create a hobby room, workshop, home gym, or additional finished living space, the lower level offers plenty of opportunity to make it your own. Outside, the property truly shines. The deep treed lot provides exceptional privacy and a peaceful natural setting with plenty of room to garden, entertain, or simply enjoy the outdoors. Two storage sheds offer added convenience for tools, seasonal equipment, and outdoor storage, while the driveway offers ample parking space. Surrounded by the beauty and charm that Prince Edward County is known for, 650 County Road 5 offers an excellent opportunity to own a property with space, privacy, and endless potential in one of Ontario's most sought-after destinations. Whether you're searching for a full-time residence, weekend retreat, or investment opportunity, this inviting home is ready for its next chapter!
For sale
C$449,500
650 County Road 5, Quinte West, ON K0K 3M0
3beds
1baths
Single Family Residence
Built in ----
0 Square Feet Lot
$-- Zestimate®
C$--/sqft
C$-- HOA
What's special
Charming bungalowBeautifully treed lotThree well-sized bedroomsLaundry room
- 7 days |
- 10 |
- 0 |
Zillow last checked:
Listing updated:
Listed by:
Exp Realty
Source: TRREB,MLS®#: X13572320 Originating MLS®#: Central Lakes Association of REALTORS
Originating MLS®#: Central Lakes Association of REALTORSFacts & features
Interior
Bedrooms & bathrooms
- Bedrooms: 3
- Bathrooms: 1
Primary bedroom
- Level: Main
- Dimensions: 3 x 3.75
Bedroom 2
- Level: Main
- Dimensions: 3 x 3.5
Bedroom 3
- Level: Main
- Dimensions: 3.71 x 2.64
Bathroom
- Level: Main
- Dimensions: 1.54 x 2.39
Dining room
- Level: Main
- Dimensions: 2.75 x 3.81
Kitchen
- Level: Main
- Dimensions: 2.55 x 3.82
Laundry
- Level: Basement
- Dimensions: 2.75 x 4.38
Living room
- Level: Main
- Dimensions: 4.34 x 3.54
Other
- Level: Basement
- Dimensions: 1.92 x 2.18
Other
- Level: Basement
- Dimensions: 4.37 x 3.43
Recreation
- Level: Basement
- Dimensions: 4.39 x 6.62
Utility room
- Level: Basement
- Dimensions: 2.69 x 3.33
Heating
- Forced Air, Oil
Cooling
- Other, Window Unit(s)
Features
- Other
- Basement: Full
- Has fireplace: No
Interior area
- Living area range: 700-1100 null
Property
Parking
- Total spaces: 4
Features
- Pool features: None
Lot
- Size: 0 Square Feet
Details
- Additional structures: Shed, Garden Shed
- Parcel number: 550580061
Construction
Type & style
- Home type: SingleFamily
- Architectural style: Bungalow
- Property subtype: Single Family Residence
Materials
- Vinyl Siding
- Foundation: Concrete Block
- Roof: Asphalt Shingle
Utilities & green energy
- Sewer: Septic
Community & HOA
Location
- Region: Quinte West
Financial & listing details
- Annual tax amount: C$1,664
- Date on market: 7/16/2026
Exp Realty
Exp Realty
By pressing Contact Agent, you agree that the real estate professional identified above may call/text you about your search, which may involve use of automated means and pre-recorded/artificial voices. You don't need to consent as a condition of buying any property, goods, or services. Message/data rates may apply. You also agree to our Terms of Use. Zillow does not endorse any real estate professionals. We may share information about your recent and future site activity with your agent to help them understand what you're looking for in a home.
Price history
Price history is unavailable.
Public tax history
Tax history is unavailable.
Climate risks
Neighborhood: K0K
Nearby schools
GreatSchools rating
No schools nearby
We couldn't find any schools near this home.
- C$300,00018.624 Square Feet0 County Road 5, Quinte West, ON K0K3M0Lot/Land
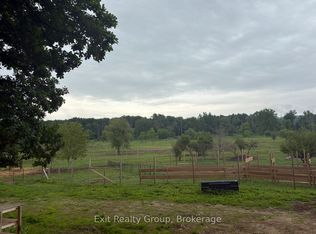
- C$779,0004 bd2 ba-- sqft561 Stacey Rd, Quinte West, ON K0K3M0For Sale

- C$599,9003 bd2 ba-- sqft1625 Old Wooler Rd, Quinte West, ON K0K3M0For Sale

- C$849,0005 bd3 ba-- sqft919 Jamieson Rd, Quinte West, ON K0K3M0For Sale

- C$139,9000.688 Square Feet0 Teal Rd, Quinte West, ON K0K3M0Lot/Land
- C$169,9000.689 Square Feet0 Teal Rd, Quinte West, ON K0K3M0Lot/Land
- C$849,9004 bd4 ba-- sqft67 Teal Rd, Quinte West, ON K8V0A9For Sale
- C$1,600,0008.333 Acres0 Teal Rd, Quinte West, ON K8V0A9Lot/Land
Similar homes
- C$599,9003 bd2 ba-- sqft1625 Old Wooler Rd, Quinte West, ON K0K 3M0For SaleMLS ID #X13134028, Exit Realty Group. TRREB
- C$424,0004 bd2 ba-- sqft63 4th Ave, Quinte West, ON K8V 5N5For Sale
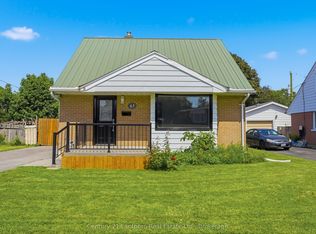 MLS ID #X13600962, Century 21 Lanthorn Real Estate Ltd.. TRREB
 - C$499,9003 bd3 ba-- sqft68 Riverside Pkwy, Quinte West, ON K0K 2C0For Sale
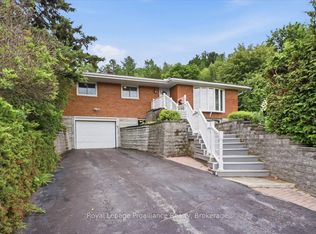 MLS ID #X13556992, Royal Lepage Proalliance Realty. TRREB
 - C$470,0004 bd2 ba-- sqft33 1st Ave, Quinte West, ON K8V 4C2For Sale
 MLS ID #X13587976, Exit Realty Group. TRREB
 - C$460,0005 bd2 ba-- sqft211 Reid St, Quinte West, ON K8V 5W4For SaleMLS ID #X13585292, ONE PERCENT REALTY LTD.. TRREB
- C$444,9004 bd2 ba-- sqft25 Radeski St, Quinte West, ON K8V 6B6For SaleMLS ID #X13576472, Royal Lepage Proalliance Realty. TRREB
- C$399,0003 bd2 ba-- sqft16 Austin St, Quinte West, ON K8V 1Z4For SaleMLS ID #X13601506, RE/MAX Quinte John Barry Realty Ltd.. TRREB
- C$538,5003 bd2 ba-- sqft1420 County Road 5 Rd, Quinte West, ON K0K 2C0For SaleMLS ID #X13564896, Century 21 Lanthorn Real Estate Ltd.. TRREB
- C$475,0004 bd2 ba-- sqft83 Centre St, Quinte West, ON K0K 2C0For SaleMLS ID #X13559398, Exit Realty Group. TRREB
- C$474,9003 bd2 ba-- sqft82 Marmora St, Quinte West, ON K8V 2J1For SaleMLS ID #X13571142, Royal Lepage Proalliance Realty. TRREB
- C$489,0003 bd1 ba-- sqft41 1st Ave, Quinte West, ON K8V 4C2For SaleMLS ID #X13579300, PG DIRECT REALTY LTD.. TRREB
- C$469,0003 bd2 ba-- sqft46 Victoria St, Quinte West, ON K0K 2C0For SaleMLS ID #X13436034, Royal Lepage Proalliance Realty. TRREB
- C$425,0003 bd2 ba-- sqft34 Park St S, Quinte West, ON K0K 2C0For SaleMLS ID #X13450292, Exp Realty. TRREB
- C$379,9003 bd1 ba-- sqft29 Pelham St, Quinte West, ON K8V 4T7For SaleMLS ID #X13591922, Royal Lepage Proalliance Realty. TRREB
- C$548,8002 bd1 ba-- sqft505 Catchmore Rd, Trent Hills, ON K0L 1L0For SaleMLS ID #X13590012, RE/MAX HALLMARK EASTERN REALTY. TRREB
- C$529,0004 bd2 ba-- sqft25 Barbara St, Quinte West, ON K8V 1Z6For SaleMLS ID #X13587144, Royal LePage Frank Real Estate. TRREB
- C$529,0003 bd2 ba-- sqft395 Sidney St, Quinte West, ON K8V 6N6For SaleMLS ID #X13533070, Royal Lepage Proalliance Realty. TRREB
- C$550,0004 bd2 ba-- sqft94 Johnstown Rd, Quinte West, ON K8V 5P8For SaleMLS ID #X13564838, EXP REALTY. TRREB
- C$499,9003 bd2 ba-- sqft94 N Murray St, Quinte West, ON K8V 5P4For SaleMLS ID #X13470604, Century 21 Lanthorn Real Estate Ltd.. TRREB
- C$599,9003 bd2 ba-- sqft195 Maclellan Ave, Quinte West, ON K8V 5J5For SaleMLS ID #X13584784, Royal Lepage Proalliance Realty. TRREB
