Welcome to this charming bungalow nestled in the quaint hamlet of Frankford. Offering convenient main-floor living, this home features a bright eat-in kitchen, three bedrooms, and a full bathroom. The lower level provides plenty of additional living space with a generously sized rec room and a versatile bonus room that could be used as a home office, den, playroom, or hobby space. The laundry is also located downstairs, along with ample storage. A spacious back entry provides the perfect spot for storing all your seasonal essentials while keeping everyday living areas organized. Outside, enjoy the privacy of a generous lot set back from the road, providing plenty of room for the kids to play. The lovely backyard offers a peaceful space to relax and enjoy the outdoors. A wonderful opportunity for those looking for comfortable family living in a quiet, welcoming community.
Under contract
C$429,900
685 Will Johnson Rd, Quinte West, ON K0K 2C0
3beds
1baths
Single Family Residence
Built in ----
0 Square Feet Lot
$-- Zestimate®
C$--/sqft
C$-- HOA
What's special
Charming bungalowConvenient main-floor livingBright eat-in kitchenThree bedroomsGenerously sized rec roomVersatile bonus roomAmple storage
- 11 days
- 5
- 0
Zillow last checked:
Listing updated:
Listed by:
Royal LePage ProAlliance Realty
Source: TRREB,MLS®#: X14086196 Originating MLS®#: Central Lakes Association of REALTORS
Facts & features
Interior
Bedrooms & bathrooms
- Bedrooms: 3
- Bathrooms: 1
Primary bedroom
- Level: Main
- Dimensions: 3.54 x 3.01
Bedroom
- Level: Main
- Dimensions: 2.7 x 3.12
Bedroom
- Level: Main
- Dimensions: 2.71 x 3.12
Bathroom
- Level: Main
- Dimensions: 1.59 x 3.01
Kitchen
- Level: Main
- Dimensions: 6.5 x 4.02
Laundry
- Level: Basement
- Dimensions: 3.27 x 4.19
Living room
- Level: Main
- Dimensions: 6.5 x 3.51
Office
- Level: Basement
- Dimensions: 3.49 x 3.24
Other
- Level: Main
- Dimensions: 6.74 x 2.56
Other
- Level: Basement
- Dimensions: 1.4 x 2.39
Other
- Level: Basement
- Dimensions: 1.82 x 1.74
Recreation
- Level: Basement
- Dimensions: 6.75 x 7.53
Utility room
- Level: Basement
- Dimensions: 3.13 x 3.01
Heating
- Forced Air, Propane
Cooling
- Central Air
Appliances
- Included: Instant Hot Water, Water Purifier
Features
- Primary Bedroom - Main Floor
- Basement: Full,Finished
- Has fireplace: Yes
- Fireplace features: Wood Burning
Interior area
- Living area range: 700-1100 null
Video & virtual tour
Property
Parking
- Total spaces: 6
- Parking features: Private
Features
- Exterior features: Year Round Living
- Pool features: None
- Has view: Yes
- View description: Forest, Hills, Trees/Woods
- Waterfront features: None
Lot
- Size: 0 Square Feet
- Features: Golf, Park, Place Of Worship
Details
- Additional structures: Garden Shed
- Parcel number: 511810013
Construction
Type & style
- Home type: SingleFamily
- Architectural style: Bungalow
- Property subtype: Single Family Residence
Materials
- Brick
- Foundation: Concrete Block
- Roof: Asphalt Shingle
Utilities & green energy
- Sewer: Septic
- Water: Dug Well
- Utilities for property: Garbage Pickup, Internet High Speed, Recycling Pickup
Community & HOA
Location
- Region: Quinte West
Financial & listing details
- Annual tax amount: C$3,110
- Date on market: 10/16/2026
Price history
Price history is unavailable.
Public tax history
Tax history is unavailable.
Climate risks
Neighborhood: K0K
Nearby schools
GreatSchools rating
No schools nearby
We couldn't find any schools near this home.
- C$---- bd-- ba-- sqft1398 County Road 5 Rd, Quinte West, ON K0K2C0Off Market
- C$897,2003 bd2 ba-- sqft1224 County Road 5 Rd, Quinte West, ON K0K2C0New Construction

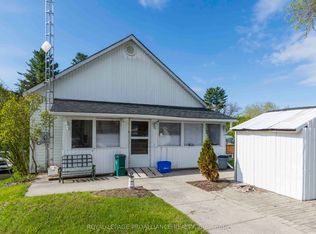
- C$399,9004 bd2 ba-- sqft1625 County Road 5, Quinte West, ON K0K2C0For Sale
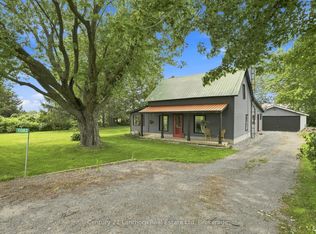
- C$499,9003 bd2 ba-- sqft1083 County Road 5, Quinte West, ON K0K2C0For Sale
Similar homes
- C$449,9003 bd2 ba-- sqft2034 County Road 5 Rd, Prince Edward County, ON K0K 2C0New Construction
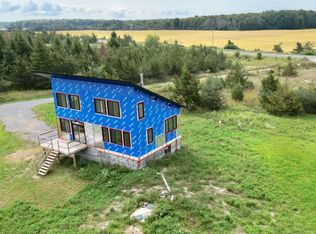 MLS ID #X13804972, Royal LePage ProAlliance Realty. TRREB
- C$399,9004 bd2 ba-- sqft1625 County Road 5, Quinte West, ON K0K 2C0For SaleMLS ID #X13110522, Royal Lepage Proalliance Realty. TRREB
- C$499,9003 bd2 ba-- sqft1083 County Road 5, Quinte West, ON K0K 2C0For SaleMLS ID #X13672090, Century 21 Lanthorn Real Estate Ltd. TRREB
- C$465,0003 bd2 ba-- sqft46 Victoria St, Quinte West, ON K0K 2C0For Sale
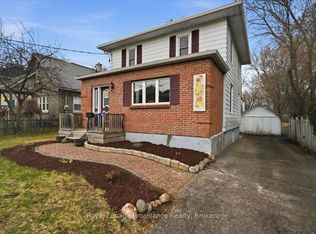 MLS ID #X13635972, Royal Lepage Proalliance Realty. TRREB
