Discover the perfect blend of modern luxury and peaceful rural living with this stunning all brick bungalow with metal roof, situated on nearly 3.5 acres of pristine land. Backing onto a lush perimeter of mature trees, this property offers ultimate privacy and a serene backdrop for your daily life. Interior Highlights: Modern Chef's Kitchen: Featuring sleek finishes, perfect for culinary enthusiasts and entertaining. Lots of windows for tons of natural light. Cozy fireplace in the living room for those cooler nights. Expansive breeze room: A standout feature of the home, offering panoramic views of your acreage and flooded with natural light. Primary Suite: Retreat to the spacious primary bedroom featuring a walk-in closet and a luxurious ensuite bathroom complete with a custom tiled glass shower, double vanity with granite counters and heated floor. Spacious Living: 3 bedrooms and 3 bathrooms, providing ample space for family and guests. Finished Walk-out Basement: The lower level adds significant living space, a convenient walk-out to the expansive backyard. Outdoor Living: Total Privacy: Enjoy the freedom of almost 3.5 acres, perfect for gardening, outdoor recreation, or simply enjoying the quiet beauty of the surrounding woods. Prime Location: Situated on highly sought-after Baptist Church Road, offering the peace of the country with easy access to local amenities. Whether you are sipping coffee in the breeze room or hosting a summer BBQ out on the perfect deck, this home offers a lifestyle of comfort and tranquility.
Under contract
C$788,700
1001 Baptist Church Rd, Quinte West, ON K0K 3E0
3beds
3baths
Single Family Residence
Built in ----
3 Square Feet Lot
$-- Zestimate®
C$--/sqft
C$-- HOA
What's special
- 119 days
- 2
- 0
Zillow last checked:
Listing updated:
Listed by:
Exit Realty Group
Source: TRREB,MLS®#: X13451126 Originating MLS®#: Central Lakes Association of REALTORS
Originating MLS®#: Central Lakes Association of REALTORSFacts & features
Interior
Bedrooms & bathrooms
- Bedrooms: 3
- Bathrooms: 3
Primary bedroom
- Level: Ground
- Dimensions: 6.31 x 5.43
Bedroom 2
- Level: Ground
- Dimensions: 4.53 x 3.41
Bedroom 3
- Level: Ground
- Dimensions: 4.53 x 3.46
Bathroom
- Level: Ground
- Dimensions: 2.78 x 2.66
Bathroom
- Level: Lower
- Dimensions: 2.68 x 1.56
Bathroom
- Level: Ground
- Dimensions: 2.66 x 1.51
Dining room
- Level: Ground
- Dimensions: 3.77 x 3.55
Foyer
- Level: Ground
- Dimensions: 3.71 x 2.67
Kitchen
- Level: Ground
- Dimensions: 5.77 x 4.35
Living room
- Level: Ground
- Dimensions: 7.24 x 5.22
Mud room
- Level: Ground
- Dimensions: 2.93 x 1.59
Other
- Level: Lower
- Dimensions: 4.81 x 3.07
Other
- Level: Lower
- Dimensions: 3.37 x 1.58
Recreation
- Level: Lower
- Dimensions: 8.68 x 4.05
Sunroom
- Level: Ground
- Dimensions: 4.8 x 2.88
Utility room
- Level: Lower
- Dimensions: 6.46 x 3.25
Heating
- Forced Air, Propane
Cooling
- Central Air
Appliances
- Included: Water Heater Owned
Features
- Central Vacuum, In-Law Capability, Primary Bedroom - Main Floor
- Basement: Finished with Walk-Out,Full
- Has fireplace: Yes
- Fireplace features: Family Room, Wood Burning
Interior area
- Living area range: 1500-2000 null
Property
Parking
- Total spaces: 20
- Parking features: Private Double
- Has garage: Yes
Features
- Patio & porch: Deck, Enclosed
- Exterior features: Landscape Lighting, Lighting, Privacy
- Pool features: None
- Has view: Yes
- View description: Forest, Trees/Woods
Lot
- Size: 3 Square Feet
- Features: Golf, Place Of Worship, School Bus Route, Irregular Lot
Details
- Parcel number: 403590427
Construction
Type & style
- Home type: SingleFamily
- Architectural style: Bungalow
- Property subtype: Single Family Residence
Materials
- Brick
- Foundation: Concrete
- Roof: Metal
Utilities & green energy
- Sewer: Septic
Community & HOA
Community
- Security: Security System
Location
- Region: Quinte West
Financial & listing details
- Annual tax amount: C$5,168
- Date on market: 6/16/2026
Price history
Price history is unavailable.
Public tax history
Tax history is unavailable.
Climate risks
Neighborhood: K0K
Nearby schools
GreatSchools rating
No schools nearby
We couldn't find any schools near this home.
Similar homes
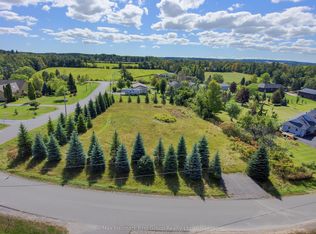
- C$799,9003 bd2 ba-- sqft427 Townsend Rd, Belleville, ON K0K 3E0For Sale
 MLS ID #X13610388, Exit Realty Group. TRREB
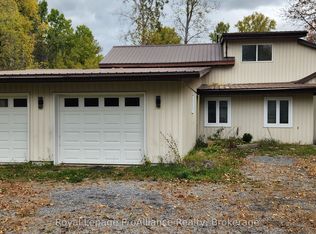
 - C$734,9003 bd2 ba-- sqft568 Baptist Church Rd, Quinte West, ON K0K 3E0For Sale
 MLS ID #X13707202, Century 21 Lanthorn Real Estate Ltd.. TRREB
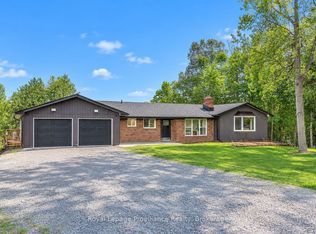
 - C$799,9004 bd3 ba-- sqft288 Edward St W, Stirling Rawdon, ON K0K 3E0For Sale
 MLS ID #X13213946, Royal Lepage Proalliance Realty. TRREB
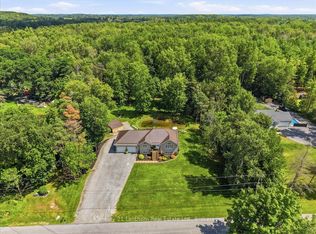
 - C$925,0004 bd4 ba-- sqft1296 Clearview Rd, Belleville, ON K0K 3E0For Sale
 MLS ID #X13156138, Exp Realty. TRREB
