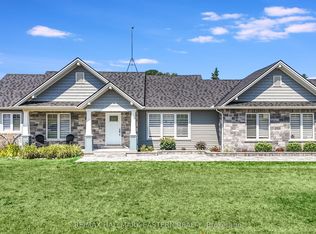
One of a kind home, set on just over 23 acres between Belleville and Stirling, essentially a private resort. The expansive back yard centers on a private 2-acre pond with a dock, perfect for summer fishing and winter pond hockey. Beyond it, two additional fields and plenty more greenspace are connected by groomed trails and new wooden boardwalks. Back at the house, three new decks overlook the estate, with the main elevated deck stepping out through the fully modernized Muskoka room and its large sliding doors and soaring windows. Inside, the main level has been extensively renovated, with new windows and doors throughout, pot lighting, and updated kitchen and baths. Downstairs, the finished walkout basement was completely rebuilt with two bathrooms, three bedrooms, and new vinyl flooring throughout. A sunroom addition, currently used as a home gym, walks out to the backyard and hot tub area. Outside, the detached 2800-sqft outbuilding with hydro is perfect for hobbies or storing your toys, while the attached double garage with epoxy floor has parking covered. The property has also proven itself as a short-term rental, generating $53,000 in profit from just two summer months, with plenty of room to grow for an investor running it full season. All this just a short drive from town and minutes to Hwy 401. A rare chance to escape, without giving up the conveniences of town living.
For sale
C$949,900
684 Gallivan Rd, Quinte West, ON K0K 3E0
5beds
3baths
Single Family Residence
Built in ----
23 Square Feet Lot
$-- Zestimate®
C$--/sqft
C$-- HOA
What's special
Pot lightingUpdated kitchen and baths
- 40 days
- 116
- 3
Zillow last checked:
Listing updated:
Listed by:
Royal LePage ProAlliance Realty
Source: TRREB,MLS®#: X13802946 Originating MLS®#: Central Lakes Association of REALTORS
Facts & features
Interior
Bedrooms & bathrooms
- Bedrooms: 5
- Bathrooms: 3
Bedroom
- Level: Main
- Dimensions: 4.39 x 3.53
Bedroom 2
- Level: Main
- Dimensions: 7.07 x 4.7
Bedroom 3
- Level: Lower
- Dimensions: 5.18 x 4.8
Bedroom 4
- Level: Lower
- Dimensions: 2.97 x 3.35
Bedroom 5
- Level: Lower
- Dimensions: 2.97 x 3.35
Bathroom
- Level: Lower
- Dimensions: 3.3 x 2.67
Bathroom
- Level: Main
- Dimensions: 2.53 x 2.96
Bathroom
- Level: Lower
- Dimensions: 1.8 x 1.84
Breakfast
- Level: Main
- Dimensions: 6.88 x 3.74
Dining room
- Level: Main
- Dimensions: 6.4 x 6.02
Exercise room
- Level: Lower
- Dimensions: 10.31 x 3.77
Family room
- Level: Lower
- Dimensions: 7.52 x 3.99
Foyer
- Level: Main
- Dimensions: 3.34 x 2.96
Kitchen
- Level: Main
- Dimensions: 4.18 x 3.74
Living room
- Level: Main
- Dimensions: 6.27 x 5.18
Recreation
- Level: Lower
- Dimensions: 5.39 x 3.34
Sunroom
- Level: Main
- Dimensions: 10.73 x 3.66
Heating
- Heat Pump, Electric
Cooling
- Wall Unit(s)
Features
- Primary Bedroom - Main Floor
- Basement: Full,Walk-Out Access,Finished
- Has fireplace: Yes
Interior area
- Living area range: 2000-2500 null
Property
Parking
- Total spaces: 8
- Parking features: Private
- Has garage: Yes
Features
- Patio & porch: Deck
- Pool features: None
- Has spa: Yes
- Spa features: Hot Tub
- Has view: Yes
- View description: Pond
- Has water view: Yes
- Water view: Pond
Lot
- Size: 23 Square Feet
- Features: Irregular Lot
Details
- Additional structures: Out Buildings, Shed
- Parcel number: 403590383
Construction
Type & style
- Home type: SingleFamily
- Architectural style: Bungalow
- Property subtype: Single Family Residence
Materials
- Brick, Vinyl Siding
- Foundation: Concrete Block
- Roof: Shingle
Utilities & green energy
- Sewer: Septic
- Water: Dug Well
Community & HOA
Location
- Region: Quinte West
Financial & listing details
- Annual tax amount: C$5,030
- Date on market: 9/18/2026
Price history
Price history is unavailable.
Public tax history
Tax history is unavailable.
Climate risks
Neighborhood: K0K
Nearby schools
GreatSchools rating
No schools nearby
We couldn't find any schools near this home.
- C$1,199,9005 bd4 ba-- sqft788 Gallivan Rd, Quinte West, ON K0K3E0For Sale

- C$849,0004 bd3 ba-- sqft1698 Foxboro Stirling Rd, Quinte West, ON K0K3E0For Sale

- C$788,7003 bd3 ba-- sqft1001 Baptist Church Rd, Quinte West, ON K0K3E0For Sale

- C$749,9003 bd2 ba-- sqft291 Tuftsville Rd, Stirling Rawdon, ON K0K3E0For Sale

Similar homes
- C$849,0004 bd3 ba-- sqft1698 Foxboro Stirling Rd, Quinte West, ON K0K 3E0For SaleMLS ID #X13651396, Royal LePage ProAlliance Realty. TRREB
- C$1,199,9005 bd4 ba-- sqft788 Gallivan Rd, Quinte West, ON K0K 3E0For SaleMLS ID #X13878490, Royal Lepage ProAlliance Realty. TRREB
- C$925,0005 bd3 ba-- sqft564 Willett Rd, Belleville, ON K0K 3E0For Sale
 MLS ID #X13506814, Royal Lepage Proalliance Realty. TRREB
- C$799,9994 bd3 ba-- sqft1557 Frankford Stirling Rd, Quinte West, ON K0K 3E0For Sale
 MLS ID #X13635930, RE/MAX HALLMARK EASTERN REALTY. TRREB
