Architecturally striking executive bungalow built in 2022, offering more than 3,500 sq. ft. of thoughtfully designed living space with 4 bedrooms, 4 bathrooms, a 3-car garage, and a beautifully finished walk-out basement in one of the area's most sought-after neighbourhoods. A spectacular oversized front entrance beneath a dramatic vaulted timber frame creates an unforgettable first impression, welcoming you into a home where soaring vaulted ceilings, 8-foot interior doors, and expansive windows blur the line between indoors and nature, where every season becomes living artwork. The heart of the home is a custom high-end open-concept kitchen flowing seamlessly into the dining and living areas. A striking linear natural gas fireplace with floor-to-ceiling natural stone anchors the living room, while glass doors from both the living and dining rooms open to covered and open composite deck spaces, creating effortless indoor-outdoor entertaining. The main level features a dedicated office, two spacious bedrooms, each with a private ensuite, and six custom closets providing exceptional storage. The luxurious primary suite includes a walk-in closet and spa-inspired 5-piece ensuite with a 6' x 4' tiled walk-in shower, freestanding soaker tub, and double vanity. A thoughtfully designed mudroom with laundry and a 2-piece powder room provides convenient access to the expansive 3-car garage. The bright lower level offers exceptional in-law suite potential with massive windows, spacious living and dining areas featuring a modern fireplace, built-in cabinetry with quartz countertop and backsplash, a home gym, two additional bedrooms, and a full 4-piece bathroom. Lower-level doors open to an expansive concrete patio and private backyard retreat with a covered hot tub for year-round enjoyment. A durable steel roof, Bell Fibe internet, and low-maintenance exterior complete this exceptional home, designed for luxurious everyday living.
For sale
C$1,275,000
16 Newpierce Dr, Stirling Rawdon, ON K0K 3E0
4beds
4baths
Single Family Residence
Built in ----
1 Square Feet Lot
$-- Zestimate®
C$--/sqft
C$-- HOA
What's special
Beautifully finished walk-out basementSoaring vaulted ceilingsCustom high-end open-concept kitchenHome gymDurable steel roofLow-maintenance exterior
- 23 days |
- 21 |
- 0 |
Zillow last checked:
Listing updated:
Listed by:
Exit Realty Group
Source: TRREB,MLS®#: X13603374 Originating MLS®#: Central Lakes Association of REALTORS
Originating MLS®#: Central Lakes Association of REALTORSFacts & features
Interior
Bedrooms & bathrooms
- Bedrooms: 4
- Bathrooms: 4
Primary bedroom
- Level: Ground
- Dimensions: 5.86 x 4.14
Bedroom 2
- Level: Ground
- Dimensions: 4.91 x 4.53
Bedroom 3
- Level: Basement
- Dimensions: 5.25 x 3.24
Bedroom 4
- Level: Basement
- Dimensions: 4.85 x 2.86
Bathroom
- Level: Ground
- Dimensions: 2.41 x 2.26
Bathroom
- Level: Ground
- Dimensions: 3.52 x 2.87
Bathroom
- Level: Basement
- Dimensions: 3.02 x 1.52
Bathroom
- Level: Ground
- Dimensions: 1.7 x 1.5
Dining room
- Level: Ground
- Dimensions: 3.33 x 3.05
Kitchen
- Level: Ground
- Dimensions: 5.31 x 3.09
Laundry
- Level: Ground
- Dimensions: 3.9 x 2.41
Living room
- Level: Ground
- Dimensions: 8.06 x 7.07
Office
- Level: Ground
- Dimensions: 2.83 x 2.37
Other
- Level: Basement
- Dimensions: 4.02 x 1.25
Recreation
- Level: Basement
- Dimensions: 12.68 x 7.28
Utility room
- Level: Basement
- Dimensions: 7.87 x 3.02
Heating
- Forced Air, Gas
Cooling
- Central Air
Appliances
- Included: Water Heater Owned, Water Softener, Water Treatment
Features
- Primary Bedroom - Main Floor
- Basement: Walk-Out Access
- Has fireplace: Yes
- Fireplace features: Natural Gas
Interior area
- Living area range: 1500-2000 null
Video & virtual tour
Property
Parking
- Total spaces: 11
- Parking features: Private Triple
- Has garage: Yes
Features
- Patio & porch: Deck
- Exterior features: Year Round Living
- Pool features: None
- Has view: Yes
- View description: Trees/Woods
Lot
- Size: 1 Square Feet
- Features: School, School Bus Route, Hospital, Cul de Sac/Dead End, Wooded/Treed, Golf, Irregular Lot
- Topography: Level
Details
- Additional structures: Garden Shed, Gazebo
- Parcel number: 403260164
Construction
Type & style
- Home type: SingleFamily
- Architectural style: Bungalow
- Property subtype: Single Family Residence
Materials
- Stone, Vinyl Siding
- Foundation: Insulated Concrete Form
- Roof: Metal
Utilities & green energy
- Sewer: Septic
- Water: Cistern, Drilled Well
- Utilities for property: Cable Available, Cell Services, Electricity Connected, Garbage Pickup, Internet High Speed, Natural Gas, Phone Connected, Recycling Pickup, Street Lights, Underground Utilities
Community & HOA
Community
- Security: Carbon Monoxide Detector(s), Monitored
Location
- Region: Stirling Rawdon
Financial & listing details
- Tax assessed value: C$398,000
- Annual tax amount: C$7,486
- Date on market: 7/24/2026
Price history
Price history is unavailable.
Public tax history
Tax history is unavailable.
Climate risks
Neighborhood: K0K
Nearby schools
GreatSchools rating
No schools nearby
We couldn't find any schools near this home.
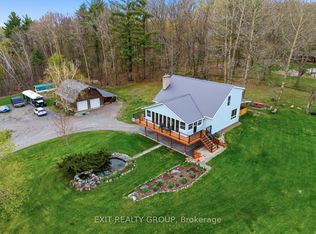
- C$765,0003 bd2 ba-- sqft291 Tuftsville Rd, Stirling Rawdon, ON K0K3E0For Sale
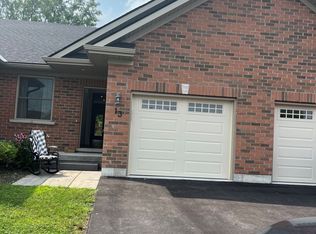
- C$890,0003 bd2 ba-- sqft66 Rodgers Dr, Stirling Rawdon, ON K0K3E0For Sale

- C$560,0003 bd3 ba-- sqft13 Carrick St, Stirling Rawdon, ON K0K3E0For Sale
- C$---- bd-- ba-- sqft7 Victoria St, Stirling, ON K0K 3EOff Market
- C$799,9004 bd3 ba-- sqft288 Edward St W, Stirling Rawdon, ON K0K3E0For Sale
- C$599,000-- bd-- ba-- sqft42 North St, Stirling Rawdon, ON K0K3E0For Sale
- C$729,9002 bd2 ba-- sqft2437 North St, Stirling Rawdon, ON K0K3E0New Construction
- C$--3 bd1 ba-- sqft49 S Church St #1, Stirling Rawdon, ON K0K3E0Off Market
Similar homes
- C$1,200,0005 bd3 ba-- sqft376 Gallivan Rd, Quinte West, ON K0K 3E0For Sale
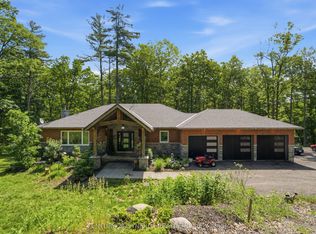 MLS ID #X13496770, CENTURY 21 SYNERGY REALTY INC. TRREB
 - C$799,9994 bd3 ba-- sqft1557 Frankford Stirling Rd, Quinte West, ON K0K 3E0For Sale
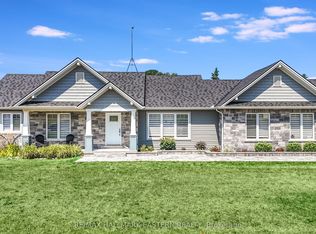 MLS ID #X13635930, RE/MAX HALLMARK EASTERN REALTY. TRREB
 - C$765,0003 bd2 ba-- sqft291 Tuftsville Rd, Stirling Rawdon, ON K0K 3E0For SaleMLS ID #X13098452, Exit Realty Group. TRREB
- C$889,0003 bd3 ba-- sqft1698 Foxboro Stirling Rd, Quinte West, ON K0K 3E0For Sale
 MLS ID #X13651396, Royal Lepage Proalliance Realty. TRREB
 - C$949,9004 bd4 ba-- sqft1296 Clearview Rd, Belleville, ON K0K 3E0For SaleMLS ID #X13156138, Exp Realty. TRREB
- C$699,0004 bd2 ba-- sqft392 Townsend Rd, Belleville, ON K0K 3E0For SaleMLS ID #X13452046, RE/MAX Jazz INC.. TRREB
- C$1,225,0005 bd4 ba-- sqft175 Mill St, Quinte West, ON K0K 2C0For SaleMLS ID #X13634974, Re/Max Hallmark First Group Realty Ltd.. TRREB
- C$1,249,9004 bd4 ba-- sqft89 Gentlebreeze Dr, Belleville, ON K0K 2V0For SaleMLS ID #X13162596, ROYAL LEPAGE PROALLIANCE REALTY, BROKERAGE. TRREB
- C$999,0003 bd2 ba-- sqft1531 Foxboro Stirling Rd, Quinte West, ON K0K 3E0For SaleMLS ID #X12430675, Exit Realty Group. TRREB
- C$799,9003 bd2 ba-- sqft427 Townsend Rd, Belleville, ON K0K 3E0For SaleMLS ID #X13610388, Exit Realty Group. TRREB
- C$1,159,9004 bd4 ba-- sqft9 Wims Way, Belleville, ON K8N 0H9For SaleMLS ID #X13651852, Exit Realty Group. TRREB
- C$795,9003 bd3 ba-- sqft1001 Baptist Church Rd, Quinte West, ON K0K 3E0For SaleMLS ID #X13451126, Exit Realty Group. TRREB
- C$1,698,0005 bd4 ba-- sqft439 Oak Lake Rd, Quinte West, ON K0K 3E0For SaleMLS ID #X13157186, Royal Lepage Proalliance Realty. TRREB
- C$975,0006 bd3 ba-- sqft144 Hiddenvalley Dr, Belleville, ON K0K 2V0For SaleMLS ID #X13616578, RIGHT AT HOME REALTY INC.. TRREB
- C$649,9004 bd3 ba-- sqft161 Preston Hill Rd, Quinte West, ON K0K 3M0For SaleMLS ID #X13672056, RIGHT AT HOME REALTY INC.. TRREB
- C$1,124,9005 bd3 ba-- sqft68 Hiddenvalley Dr, Belleville, ON K0K 2V0For SaleMLS ID #X13206808, Re/Max Quinte Ltd.. TRREB
- C$1,199,9005 bd5 ba-- sqft348 Michaels Way, Prince Edward County, ON K0K 1L0New ConstructionMLS ID #X13613548, Re/Max Quinte Ltd.. TRREB
- C$1,379,0004 bd4 ba-- sqft1114 Harrington Rd, Quinte West, ON K0K 2C0For SaleMLS ID #X13475234, Keller Williams Energy Real Estate. TRREB
- C$1,439,0004 bd4 ba-- sqft110 Lakeview Dr, Trent Hills, ON K0L 1L0For SaleMLS ID #X13466914, Ball Real Estate Inc.. TRREB
- C$699,0003 bd3 ba-- sqft750 Moira Rd, Centre Hastings, ON K0K 3E0For SaleMLS ID #X13573024, RE/MAX RISE EXECUTIVES, BROKERAGE. TRREB
