Have you been looking for a move in ready home in the Country on a gorgeous lot with plenty of space inside and out? Welcome to 36 Bethel Road located just north of Belleville. The kitchen features beautiful cabinetry with lots of counter space, plenty of storage and includes all appliances. The living room is sun drenched with stunning hardwood flooring and leads into the dining area with space for the big family dinners and access to the rear deck. There are 3 good sized bedrooms with lots of natural light including a primary with access to the semi ensuite 5-piece bathroom. The lower level shows off a large living area, 1 further bedroom and 1 den, perfect for an at home office, toy room or hobby room. A handy 2-piece bath with space to add a shower and a large laundry/ storage area with garage access complete this level. The backyard features a deck & stunning new patio area with firepit, perfect for entertaining & enjoying the great outdoors. There is lots of greenspace to play and past the creek is a picturesque wooden area to explore. Welcome Home!
For sale
C$584,900
36 Bethel Rd, Belleville, ON K0K 3E0
4beds
2baths
Single Family Residence
Built in ----
1.39 Acres Lot
$-- Zestimate®
C$--/sqft
C$-- HOA
What's special
Beautiful cabinetryLots of counter spacePlenty of storageIncludes all appliancesStunning hardwood flooring
- 3 days
- 13
- 1
Zillow last checked:
Listing updated:
Listed by:
Royal LePage ProAlliance Realty
Source: TRREB,MLS®#: X14175786 Originating MLS®#: Central Lakes Association of REALTORS
Facts & features
Interior
Bedrooms & bathrooms
- Bedrooms: 4
- Bathrooms: 2
Primary bedroom
- Level: Main
- Dimensions: 3.33 x 4.36
Bedroom
- Level: Main
- Dimensions: 3.7 x 3.17
Bedroom
- Level: Lower
- Dimensions: 3.68 x 3.06
Bedroom
- Level: Main
- Dimensions: 3.7 x 3.2
Bedroom
- Level: Lower
- Dimensions: 3.96 x 3.75
Bathroom
- Level: Lower
- Dimensions: 2.05 x 2.13
Bathroom
- Level: Main
- Dimensions: 3.33 x 4.36
Dining room
- Level: Main
- Dimensions: 3.3 x 2.7
Kitchen
- Level: Main
- Dimensions: 3.33 x 3.79
Laundry
- Level: Lower
- Dimensions: 3.54 x 8.16
Living room
- Level: Main
- Dimensions: 4.74 x 5
Recreation
- Level: Lower
- Dimensions: 3.96 x 6.34
Heating
- Forced Air, Propane
Cooling
- Central Air
Features
- In-Law Capability
- Basement: Development Potential,Full,Partially Finished
- Has fireplace: No
Interior area
- Living area range: 1100-1500 null
Video & virtual tour
Property
Parking
- Total spaces: 7
- Parking features: Private, Private Double, Garage Door Opener
- Has garage: Yes
Features
- Patio & porch: Deck, Patio
- Pool features: None
- Has view: Yes
- View description: Creek/Stream, Forest, Trees/Woods
- Has water view: Yes
- Water view: Creek/Stream
- Waterfront features: None
Lot
- Size: 1.39 Acres
- Features: Golf, Greenbelt/Conservation, Place Of Worship, School Bus Route
Details
- Parcel number: 405310173
- Other equipment: Ventilation System
Construction
Type & style
- Home type: SingleFamily
- Architectural style: Bungalow-Raised
- Property subtype: Single Family Residence
Materials
- Brick, Vinyl Siding
- Foundation: Poured Concrete
- Roof: Asphalt Shingle
Utilities & green energy
- Sewer: Septic
- Water: Drilled Well
Community & HOA
Community
- Security: Carbon Monoxide Detector(s), Smoke Detector(s)
Location
- Region: Belleville
Financial & listing details
- Annual tax amount: C$3,279
- Date on market: 11/12/2026
Price history
Price history is unavailable.
Public tax history
Tax history is unavailable.
Climate risks
Neighborhood: K0K
Nearby schools
GreatSchools rating
No schools nearby
We couldn't find any schools near this home.


Similar homes
- C$675,0004 bd3 ba-- sqft337 Bethel Rd, Belleville, ON K0K 3E0For Sale
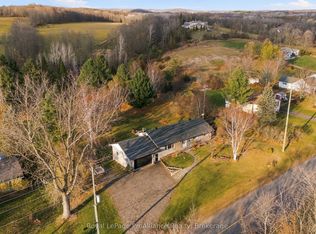 MLS ID #X14162366, Royal LePage ProAlliance Realty. TRREB
- C$559,9003 bd2 ba-- sqft2096 Hollowview Rd, Centre Hastings, ON K0K 3E0For Sale
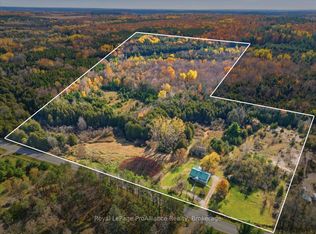 MLS ID #X14112986, Royal LePage ProAlliance Realty. TRREB
- C$719,9004 bd3 ba1.3k sqft152B Wannamaker Rd, Centre Hastings, ON K0K 3E0For Sale
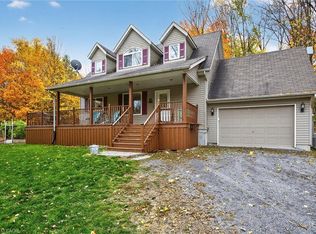 MLS ID #40863526, Mandy Roth, Salesperson, Re/Max Twin City Realty Inc.. ITSO
- C$599,0003 bd3 ba-- sqft750 Moira Rd, Centre Hastings, ON K0K 3E0For Sale
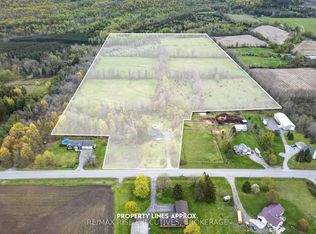 MLS ID #X13877840, RE/MAX RISE EXECUTIVES, BROKERAGE. TRREB
