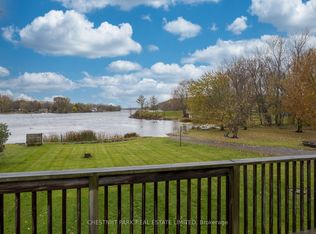
Escape to your own peaceful waterfront retreat on the beautiful Trent River! Nestled on a private, wooded and treed lot, this unique seasonal property offers the perfect setting to relax, entertain, and enjoy the outdoors. The property features two bungalow-style trailers (in as is condition), each offering its own comfortable living space. Together, they provide 2 bedrooms and 2 bathrooms (each trailer can accommodate up to four sleepers), with one bedroom in each trailer, making this an ideal setup for hosting family and guests while maintaining privacy. The newer trailer is equipped with air conditioning for added comfort during the warmer months, while the older trailer offers a charming, rustic seasonal experience. The second trailer also includes a spacious party room, creating the perfect space for entertaining, family gatherings, or rainy-day relaxation. Adding to the property's versatility is a detached outbuilding equipped with a shower room and toilet, providing added convenience for visitors after a day on the water. Two additional storage sheds offer plenty of room for tools, outdoor equipment, and seasonal items. Step outside and take in the breathtaking views of the Trent River from your private dock. Whether you enjoy boating, fishing, kayaking, or simply unwinding by the waterfront, this riverfront property offers direct access to endless recreational opportunities. Surrounded by mature trees, the private lot provides a peaceful natural setting while remaining conveniently located close to golf courses, a recreation centre, and local schools. The property is also just approximately 10 minutes from the local hospital, offering the perfect balance of seclusion and convenience. Whether you're searching for a seasonal family retreat or a unique waterfront escape with room to entertain, this exceptional Trent River property is ready to be enjoyed.
For sale
C$249,900
71 Cooke Ln, Quinte West, ON K0K 2C0
2beds
2baths
Single Family Residence
Built in ----
0 Square Feet Lot
$-- Zestimate®
C$--/sqft
C$-- HOA
What's special
Two bungalow-style trailersComfortable living spaceAir conditioningSpacious party roomTwo additional storage shedsPrivate dockSurrounded by mature trees
- 81 days
- 92
- 1
Zillow last checked:
Listing updated:
Listed by:
Exit Realty Group
Source: TRREB,MLS®#: X13636694 Originating MLS®#: Central Lakes Association of REALTORS
Originating MLS®#: Central Lakes Association of REALTORSFacts & features
Interior
Bedrooms & bathrooms
- Bedrooms: 2
- Bathrooms: 2
Bedroom
- Level: Ground
- Dimensions: 2.49 x 2.21
Bathroom
- Level: Ground
- Dimensions: 2.49 x 1.59
Kitchen
- Level: Ground
- Dimensions: 3.49 x 2.55
Living room
- Level: Ground
- Dimensions: 3.49 x 2.14
Heating
- Forced Air, Propane
Cooling
- Other
Appliances
- Included: Water Heater Owned
Features
- Primary Bedroom - Main Floor
- Basement: None
- Has fireplace: No
Interior area
- Living area range: < 700 null
Property
Parking
- Total spaces: 6
- Parking features: Front Yard Parking
Features
- Exterior features: Seasonal Living, Private Dock
- Pool features: None
- Has view: Yes
- View description: River, Trees/Woods, Water
- Has water view: Yes
- Water view: River,Water,Direct
- Waterfront features: Dock, River Front, Trent System, Waterfront-Deeded, Direct, River
- Body of water: Trent River
Lot
- Size: 0 Square Feet
- Features: Golf, Hospital, Library, School, School Bus Route, Waterfront, Irregular Lot
- Topography: Level
Details
- Additional structures: Out Buildings, Shed
- Parcel number: 406160116
Construction
Type & style
- Home type: SingleFamily
- Architectural style: Bungalow
- Property subtype: Single Family Residence
Materials
- Vinyl Siding
- Foundation: Block
- Roof: Asphalt Shingle
Utilities & green energy
- Sewer: Other
- Water: Lake/River
- Utilities for property: Electricity Connected, Garbage Pickup, Recycling Pickup
Community & HOA
Location
- Region: Quinte West
Financial & listing details
- Tax assessed value: C$26,000
- Annual tax amount: C$419
- Date on market: 8/4/2026
Price history
Price history is unavailable.
Public tax history
Tax history is unavailable.
Climate risks
Neighborhood: K0K
Nearby schools
GreatSchools rating
No schools nearby
We couldn't find any schools near this home.



Similar homes
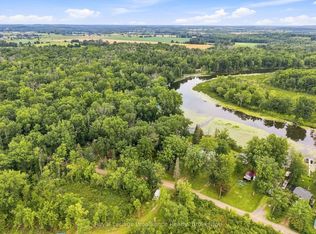
- C$249,0003 bd1 ba-- sqft43 Laguna Rd, Trent Hills, ON K0L 1L0For Sale
 MLS ID #X13668546, Royal LePage ProAlliance Realty. TRREB
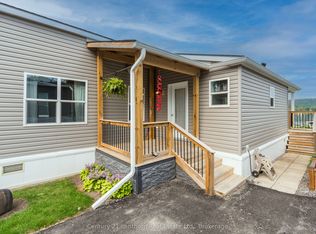
 - C$282,9001 bd1 ba-- sqft484 Frankford Stirling Rd #18, Quinte West, ON K0K 2C0For Sale
 MLS ID #X13744010, Century 21 Lanthorn Real Estate Ltd.. TRREB
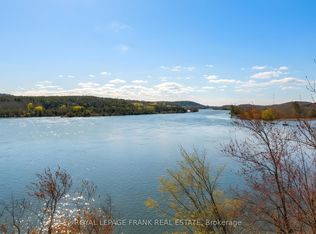
 - C$329,9003 bd1 ba-- sqft55 Prior Ln, Quinte West, ON K0K 2C0For Sale
 MLS ID #X13071790, Royal LePage Frank Real Estate. TRREB
 - C$360,0002 bd2 ba-- sqft484 Frankford Stirling Rd Unit 3, Quinte West, ON K0K 2C0For Sale
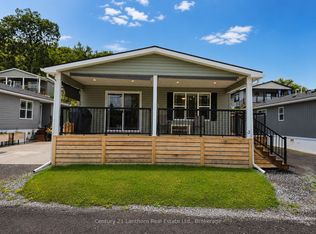 MLS ID #X13739962, Century 21 Lanthorn Real Estate Ltd.. TRREB
