Visit REALTOR website for additional information. Exceptional Investment Opportunity! Secure a Turnkey Income Property at Below Market Value.Don't miss out on this outstanding chance to invest in a property that truly delivers on income potential. Newly priced below market for a quick sale, this home is a smart choice for savvy investors or homeowners seeking supplemental revenue.A major highlight is the finished, self-contained basement apartment which features a bedroom, den, full kitchen, and a four-piece bath. Upstairs, the main and upper levels offer generous living spaces, three bedrooms, including a primary suite with walk-in closet and ensuite, and a second-floor laundry room. Whether you're looking to expand your investment portfolio or secure a home that pays you back, this property combines comfortable family living with income potential-a rare find in today's market.New HST rebates have been applied to the listing price.
For sale
C$549,900
83 Maclellan Ave, Quinte West, ON K8V 5H5
4beds
4baths
Townhouse
Built in ----
2,451 Square Feet Lot
$-- Zestimate®
C$--/sqft
C$-- HOA
What's special
Finished self-contained basement apartmentFull kitchenFour-piece bathGenerous living spacesThree bedroomsSecond-floor laundry room
- 120 days |
- 0 |
- 0 |
Zillow last checked:
Listing updated:
Listed by:
PG DIRECT REALTY LTD.
Source: TRREB,MLS®#: X12919692 Originating MLS®#: Toronto Regional Real Estate Board
Originating MLS®#: Toronto Regional Real Estate BoardFacts & features
Interior
Bedrooms & bathrooms
- Bedrooms: 4
- Bathrooms: 4
Bedroom
- Level: Second
- Dimensions: 2.77 x 3.69
Bedroom
- Level: Basement
- Dimensions: 3.17 x 3.14
Bedroom
- Level: Second
- Dimensions: 2.77 x 3.69
Bedroom
- Level: Second
- Dimensions: 4.97 x 3.44
Bathroom
- Level: Main
- Dimensions: 2.32 x 0.64
Bathroom
- Level: Basement
- Dimensions: 3.05 x 1.65
Bathroom
- Level: Second
- Dimensions: 2.44 x 1.55
Bathroom
- Level: Second
- Dimensions: 2.44 x 1.55
Den
- Level: Basement
- Dimensions: 2.29 x 3.26
Dining room
- Level: Main
- Dimensions: 2.83 x 4.57
Kitchen
- Level: Main
- Dimensions: 4.08 x 3.96
Kitchen
- Level: Basement
- Dimensions: 3.17 x 2.47
Laundry
- Level: Second
- Dimensions: 0.94 x 1.89
Living room
- Level: Main
- Dimensions: 2.87 x 2.16
Utility room
- Level: Main
- Dimensions: 2.9 x 1.22
Utility room
- Level: Basement
- Dimensions: 0.94 x 1.83
Heating
- Forced Air, Gas
Cooling
- Central Air
Features
- In-Law Suite
- Flooring: Carpet Free
- Basement: Apartment,Finished with Walk-Out,Separate Entrance
- Has fireplace: No
Interior area
- Living area range: 1500-2000 null
Property
Parking
- Total spaces: 3
- Parking features: Private, Garage Door Opener
- Has garage: Yes
Features
- Stories: 2
- Patio & porch: Deck, Porch
- Pool features: None
Lot
- Size: 2,451 Square Feet
Details
- Parcel number: 403870145
Construction
Type & style
- Home type: Townhouse
- Property subtype: Townhouse
Materials
- Stone, Vinyl Siding
- Foundation: Poured Concrete
- Roof: Asphalt Shingle
Utilities & green energy
- Sewer: Sewer
Community & HOA
Location
- Region: Quinte West
Financial & listing details
- Date on market: 3/25/2026
PG DIRECT REALTY LTD.
PG DIRECT REALTY LTD.
By pressing Contact Agent, you agree that the real estate professional identified above may call/text you about your search, which may involve use of automated means and pre-recorded/artificial voices. You don't need to consent as a condition of buying any property, goods, or services. Message/data rates may apply. You also agree to our Terms of Use. Zillow does not endorse any real estate professionals. We may share information about your recent and future site activity with your agent to help them understand what you're looking for in a home.
Price history
Price history is unavailable.
Public tax history
Tax history is unavailable.
Climate risks
Neighborhood: K8V
Nearby schools
GreatSchools rating
No schools nearby
We couldn't find any schools near this home.
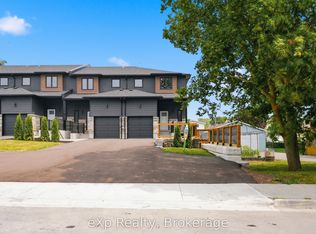
- C$549,9004 bd4 ba-- sqft87 Maclellan Ave, Quinte West, ON K8V5H5New Construction

- C$2,8503 bd3 ba-- sqft79 Maclellan Ave, Quinte West, ON K8V5H5For Rent
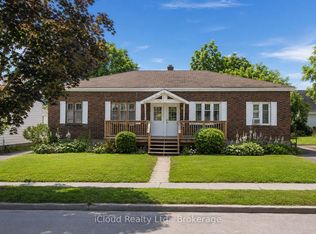
- C$499,0004 bd2 ba-- sqft116 McGill St #114, Quinte West, ON K8V3K1For Sale
- C$495,0006 bd2 ba-- sqft63 Lorne Ave, Quinte West, ON K8V5B6For Sale

- C$545,0003 bd2 ba-- sqft10 Victoria Ave, Quinte West, ON K8V4Z1For Sale
- C$621,9005 bd3 ba-- sqft97 Spring St, Quinte West, ON K8V3Y9For Sale
- C$--2 bd2 ba-- sqft151 Victoria Ave, Quinte West, ON K8V5A2Off Market
- C$675,0004 bd4 ba-- sqft306 Dundas St W, Quinte West, ON K8V3S3For Sale
Similar homes
- C$549,9004 bd4 ba-- sqft87 Maclellan Ave, Quinte West, ON K8V 5H5New ConstructionMLS ID #X12401705, PG DIRECT REALTY LTD.. TRREB
- C$499,0004 bd2 ba-- sqft116 McGill St #114, Quinte West, ON K8V 3K1For SaleMLS ID #X12902522, iCloud Realty Ltd.. TRREB
- C$549,9004 bd2 ba-- sqft112 Prospect Hl, Quinte West, ON K8V 2V3For Sale
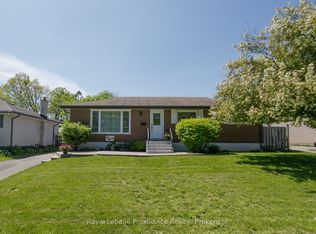 MLS ID #X13566870, Royal Lepage Proalliance Realty. TRREB
 - C$650,0004 bd2 ba-- sqft109 Catherine St, Quinte West, ON K8V 5K9For Sale
 MLS ID #X13203886, RE/MAX REALTRON REALTY INC.. TRREB
 - C$649,0004 bd2 ba-- sqft13 Parkside Dr, Quinte West, ON K8V 5L6For SaleMLS ID #X13412250, PG DIRECT REALTY LTD.. TRREB
- C$675,0004 bd4 ba-- sqft306 Dundas St W, Quinte West, ON K8V 3S3For SaleMLS ID #X13137408, Royal Lepage Proalliance Realty. TRREB
- C$621,9005 bd3 ba-- sqft97 Spring St, Quinte West, ON K8V 3Y9For SaleMLS ID #X13519984, Re/Max Quinte Ltd.. TRREB
- C$468,9004 bd2 ba-- sqft42 4th Ave, Quinte West, ON K8V 5N7For SaleMLS ID #X12835172, Re/Max Quinte Ltd.. TRREB
- C$560,0005 bd3 ba-- sqft354 Riverside Pkwy, Quinte West, ON K0K 2C0For SaleMLS ID #X13585984, Exit Realty Group. TRREB
- C$599,9996 bd4 ba-- sqft189 Byron St #187, Quinte West, ON K8V 2Y7For SaleMLS ID #X12960804, Royal Lepage Proalliance Realty. TRREB
- C$529,9004 bd2 ba-- sqft87 Bernard Long Rd, Quinte West, ON K8V 5P6For SaleMLS ID #X13092688, EXIT REALTY GROUP. TRREB
- C$499,0004 bd3 ba-- sqft19 Flindall St, Quinte West, ON K8V 3E2For SaleMLS ID #X12718556, HOMELIFE NEW WORLD REALTY INC.. TRREB
- C$299,9004 bd2 ba-- sqft7 Tiffany Pl, Quinte West, ON K8V 6A3For SaleMLS ID #X13557168, Royal Lepage Proalliance Realty. TRREB
- C$539,9004 bd3 ba-- sqft20 Lincoln Dr, Belleville, ON K8N 0T8For SaleMLS ID #X13047352, HOMELIFE/FUTURE REALTY INC.. TRREB
- C$469,9992 bd3 ba-- sqft3 Nottingham Ct, Quinte West, ON K8V 0E7For SaleMLS ID #X13530168, RIGHT AT HOME REALTY INC.. TRREB
- C$425,0003 bd2 ba-- sqft59 4th Ave, Quinte West, ON K8V 5N5For SaleMLS ID #X13039596, Re/Max Quinte Ltd.. TRREB
- C$639,9004 bd2 ba-- sqft35 Ridgeview Ln, Quinte West, ON K8V 5P8For SaleMLS ID #X13415586, Royal Lepage Proalliance Realty. TRREB
- C$634,9992 bd2 ba-- sqft93 Northumberland Blvd, Quinte West, ON K8V 0K9For SaleMLS ID #X13540332, COLDWELL BANKER DREAM CITY REALTY. TRREB
- C$489,9003 bd1 ba-- sqft61 Delaney St, Quinte West, ON K8V 4L7For SaleMLS ID #X12961274, Royal Lepage Proalliance Realty. TRREB
- C$540,0004 bd3 ba-- sqft33 Dewal Pl, Belleville, ON K8P 0H3For SaleMLS ID #X13143032, Royal Heritage Realty Ltd.. TRREB
