Visit REALTOR website for additional information. Exceptional Investment Opportunity! Secure a Turnkey Income Property at Below Market Value Don't miss out on this outstanding chance to invest in a property that truly delivers on income potential. Newly priced below market for a quick sale, this home is a smart choice for both savvy investors and homeowners seeking supplemental revenue. A major highlight is the fully finished, self-contained basement apartment with its own entrance. This separate suite features a spacious bedroom, a versatile den, a full kitchen, and a four-piece bath-plus an efficient heat pump for year-round comfort. It's perfectly set up for generating steady rental income, housing extended family, or offering a private in-law suite. The flexibility and privacy this basement apartment provides make it a prime asset for maximizing your return on investment. Upstairs, the main and upper levels offer generous living spaces with three bedrooms, including a primary suite with walk-in closet and ensuite, as well as a convenient second-floor laundry room. The fully finished single-car garage provides extra storage or a workspace to further enhance the property's appeal. Whether you're looking to expand your investment portfolio or secure a home that pays you back, this property combines comfortable family living with exceptional income potential-a rare find in today's market. Includes a paved driveway. New HST rebates have been applied to the listing price
Under contract
C$549,900
87 Maclellan Ave, Quinte West, ON K8V 5H5
4beds
4baths
Townhouse
Built in ----
2,431 Square Feet Lot
$-- Zestimate®
C$--/sqft
C$-- HOA
What's special
Convenient second-floor laundry room
- 408 days
- 4
- 0
Likely to sell faster than
Zillow last checked:
Listing updated:
Listed by:
PG DIRECT REALTY LTD.
Source: TRREB,MLS®#: X12401705 Originating MLS®#: Toronto Regional Real Estate Board
Originating MLS®#: Toronto Regional Real Estate BoardFacts & features
Interior
Bedrooms & bathrooms
- Bedrooms: 4
- Bathrooms: 4
Primary bedroom
- Level: Second
- Dimensions: 3.44 x 4.99
Bedroom
- Level: Second
- Dimensions: 3.69 x 2.77
Bedroom
- Level: Basement
- Dimensions: 3.14 x 3.17
Bedroom
- Level: Second
- Dimensions: 3.69 x 2.77
Bathroom
- Level: Second
- Dimensions: 1.55 x 2.44
Bathroom
- Level: Main
- Dimensions: 2.32 x 0.64
Bathroom
- Level: Second
- Dimensions: 1.55 x 2.44
Bathroom
- Level: Basement
- Dimensions: 1.65 x 3.05
Den
- Level: Basement
- Dimensions: 3.26 x 2.13
Dining room
- Level: Main
- Dimensions: 4.57 x 2.83
Kitchen
- Level: Basement
- Dimensions: 2.47 x 3.17
Kitchen
- Level: Main
- Dimensions: 3.96 x 4.08
Laundry
- Level: Second
- Dimensions: 1.89 x 0.94
Living room
- Level: Main
- Dimensions: 2.16 x 2.87
Utility room
- Level: Basement
- Dimensions: 1.83 x 3.1
Utility room
- Level: Main
- Dimensions: 1.22 x 2.9
Heating
- Forced Air, Gas
Cooling
- Central Air
Features
- In-Law Suite
- Basement: Full,Finished
- Has fireplace: No
Interior area
- Living area range: 1500-2000 null
Property
Parking
- Total spaces: 3
- Parking features: Private, Garage Door Opener
- Has garage: Yes
Features
- Stories: 2
- Pool features: None
Lot
- Size: 2,431 Square Feet
Details
- Parcel number: 403870149
Construction
Type & style
- Home type: Townhouse
- Property subtype: Townhouse
Materials
- Stone, Vinyl Siding
- Foundation: Poured Concrete
- Roof: Asphalt Shingle
Condition
- New construction: Yes
Utilities & green energy
- Sewer: Sewer
Community & HOA
Location
- Region: Quinte West
Financial & listing details
- Date on market: 9/13/2025
Price history
Price history is unavailable.
Public tax history
Tax history is unavailable.
Climate risks
Neighborhood: K8V
Nearby schools
GreatSchools rating
No schools nearby
We couldn't find any schools near this home.
Similar homes
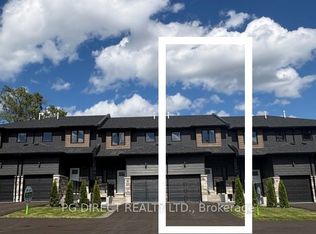
- C$549,9004 bd4 ba-- sqft83 Maclellan Ave, Quinte West, ON K8V 5H5For Sale
 MLS ID #X12919692, PG DIRECT REALTY LTD.. TRREB
 - C$549,9004 bd4 ba-- sqft85 Maclellan Ave, Quinte West, ON K8V 5H5For Sale
 MLS ID #X13882072, PG DIRECT REALTY LTD.. TRREB
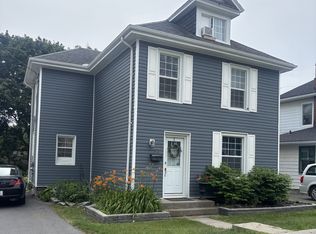
 - C$529,9005 bd3 ba-- sqft97 Spring St, Quinte West, ON K8V 3Y9For Sale
 MLS ID #X13519984, Re/Max Quinte Ltd.. TRREB
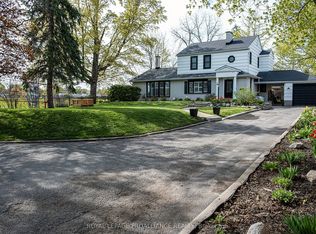
 - C$639,9994 bd4 ba-- sqft306 Dundas St W, Quinte West, ON K8V 3S3For Sale
 MLS ID #X13137408, Royal LePage ProAlliance Realty. TRREB
