Welcome to 102 Old Rail Rd in Brighton, a 3 bed, 2.5 bath bungalow set on 14 beautifully treed acres with breathtaking views of Lake Ontario and Presqu'ile Provincial Park. Offering a peaceful country setting close to the amenities of Brighton, this unique property features walking trails winding through the trees, a private hard-surface tennis court surrounded by a circular driveway, and plenty of space to enjoy the outdoors. Inside, the home offers a comfortable and functional layout with a wood-burning fireplace that adds warmth and character to the living room, convenient main-floor laundry, and a primary bedroom with double closets. One of the bedrooms also features a walkout to the back deck, providing another opportunity to enjoy the natural surroundings. A standout feature of the property is the grand indoor recreational area, complete with an in-ground pool, hot tub, and wood-burning cedar sauna. With walkout access to both the spacious front patio and the backyard, this space connects easily to the outdoors, whether you're enjoying morning coffee overlooking the lake, reading a book on the back deck, or weekend BBQs with family and friends. The unfinished lower level has a separate entrance with mudroom, access to the garage, and offers additional space and flexibility, including potential for future guest accommodations or an in-law suite. Substantial improvements have been made throughout the home and property, including a new roof in 2026. From morning walks along the trails and afternoons on the tennis court to watching the changing colours of Lake Ontario and enjoying clear, star-filled skies, this is a property that offers a truly special way of life in Northumberland County. *Please note: The shower in the 3-piece bathroom off the pool room is not operational; the shower surround and hookups will need to be completed by the buyer. The indoor pool, hot tub, and sauna are in as-is condition.
For sale
C$849,900
102 Old Rail Rd, Cramahe, ON K0K 1H0
3beds
3baths
Single Family Residence
Built in ----
14 Square Feet Lot
$-- Zestimate®
C$--/sqft
C$-- HOA
What's special
Private hard-surface tennis courtCircular drivewayComfortable and functional layoutWood-burning fireplaceMain-floor laundryGrand indoor recreational areaIn-ground pool
- 7 days
- 7
- 0
Zillow last checked:
Listing updated:
Listed by:
Royal LePage ProAlliance Realty
Source: TRREB,MLS®#: X14179400 Originating MLS®#: Central Lakes Association of REALTORS
Facts & features
Interior
Bedrooms & bathrooms
- Bedrooms: 3
- Bathrooms: 3
Primary bedroom
- Level: Main
- Dimensions: 4.42 x 4.26
Bedroom
- Level: Main
- Dimensions: 3.6 x 3.18
Bedroom
- Level: Main
- Dimensions: 3.41 x 4.26
Bathroom
- Level: Main
- Dimensions: 2.04 x 4.12
Bathroom
- Level: Main
- Dimensions: 1.26 x 2.32
Bathroom
- Level: Main
- Dimensions: 1.6 x 3.18
Dining room
- Level: Main
- Dimensions: 3.63 x 4.72
Kitchen
- Level: Main
- Dimensions: 2.74 x 4.82
Living room
- Level: Main
- Dimensions: 6.12 x 4.02
Mud room
- Level: Lower
- Dimensions: 6.12 x 2.76
Recreation
- Level: Main
- Dimensions: 4.11 x 12.11
Utility room
- Level: Lower
- Dimensions: 9.04 x 4.26
Heating
- Baseboard, Electric
Cooling
- Window Unit(s)
Appliances
- Included: Water Heater Owned, Water Softener, Water Treatment
Features
- In-Law Capability, Primary Bedroom - Main Floor, Sauna
- Basement: Separate Entrance,Unfinished
- Has fireplace: Yes
- Fireplace features: Family Room, Wood Burning
Interior area
- Living area range: 3000-3500 null
Video & virtual tour
Property
Parking
- Total spaces: 12
- Parking features: Available, Private, Circular Driveway
- Has garage: Yes
Features
- Patio & porch: Patio, Deck
- Has private pool: Yes
- Pool features: In Ground, Indoor
- Has view: Yes
- View description: Lake, Trees/Woods
- Has water view: Yes
- Water view: Lake
- Waterfront features: None
Lot
- Size: 14 Square Feet
- Features: Electric Car Charger, River/Stream, School Bus Route, Wooded/Treed
Details
- Additional structures: Other, Shed
- Parcel number: 511520124
- Other equipment: Sump Pump
Construction
Type & style
- Home type: SingleFamily
- Architectural style: Bungalow
- Property subtype: Single Family Residence
Materials
- Vinyl Siding
- Foundation: Concrete Block, Poured Concrete
- Roof: Asphalt Shingle
Utilities & green energy
- Sewer: Septic
- Water: Dug Well
Community & HOA
Location
- Region: Cramahe
Financial & listing details
- Annual tax amount: C$6,531
- Date on market: 11/13/2026
Price history
Price history is unavailable.
Public tax history
Tax history is unavailable.
Climate risks
Neighborhood: K0K
Nearby schools
GreatSchools rating
No schools nearby
We couldn't find any schools near this home.

Similar homes
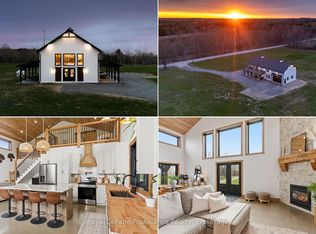
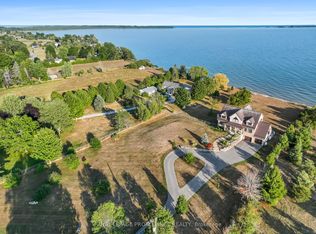
- C$820,0004 bd3 ba-- sqft109 Pinnacle St, Brighton, ON K0K 1H0For Sale
 MLS ID #X14195370, Royal LePage ProAlliance Realty. TRREB
- C$749,9003 bd2 ba-- sqft14282 County Road 2, Cramahe, ON K0K 1H0For Sale
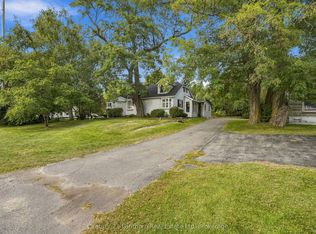 MLS ID #X13827752, Century 21 Lanthorn Real Estate Ltd. TRREB
- C$705,0003 bd1 ba-- sqft17 Price St W, Brighton, ON K0K 1H0For Sale
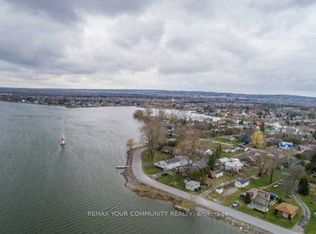 MLS ID #X14188388, REMAX YOUR COMMUNITY REALTY. TRREB
- C$899,9003 bd2 ba-- sqft109 McDonald Rd, Cramahe, ON K0K 1S0For Sale
 MLS ID #X14161722, RIGHT AT HOME REALTY INC.. TRREB
