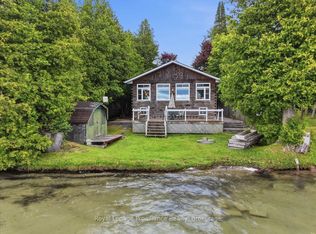
The last home at the end of McDonald Road, 109 McDonald Rd in Cramahe offers four-season living on Little Lake. This 3-bedroom, 2-full-bath waterfront home has a level lawn stretching from the 16.5' x 20' lakeside deck to a shallow, sandy shoreline. Sip your morning coffee overlooking the water, launch a kayak from the aluminum dock installed in 2025 and watch the sun set over the lake.Natural light fills the open-concept living area. The kitchen features granite countertops, an oversized matte black sink, a 2025 stove and range hood, and a 2026 dishwasher. The spacious primary bedroom overlooks the lake, the upstairs bath features a clawfoot soaker tub, and the main-floor bath was updated in 2025. Three wall-mounted units provide heating and cooling across both floors, with app-controlled electric baseboard heat as well. The fully winterized home also features a metal roof and a UV water treatment system installed in 2022. The septic system was pumped in May 2026. Swim, boat or fish right from the property, then gather for dinner on the deck. A fenced dog run gives pets their own space, while a detached garage, workshop, garden area and ample parking leave room for hobbies, vehicles and a boat. Enjoy easy access to Highway 401, downtown Brighton and Presqu'ile Provincial Park. All furniture is included in the purchase price, including a king bed, two queen beds, six single beds, a leather sofa, dining, balcony and patio seating. Two TVs, mattresses, bedding, towels, a fridge, microwave, BBQ, a tower fan, foosball table, outdoor swings and Muskoka chairs, kitchen utensils, dinnerware, bowls, plates and more are also included. Two paddle boats, two kayaks, a canoe, paddles and life jackets are ready for days on the lake. Move in and enjoy it as a year-round home or cottage, with potential for rental income. High speed Starlink internet.
For sale
C$899,900
109 McDonald Rd, Cramahe, ON K0K 1S0
3beds
2baths
Single Family Residence
Built in ----
0.3 Acres Lot
$-- Zestimate®
C$--/sqft
C$-- HOA
What's special
Lakeside deckKitchen features granite countertopsOversized matte black sinkApp-controlled electric baseboard heatMetal roofDetached garageGarden area
- 20 hours
- 8
- 0
Zillow last checked:
Listing updated:
Listed by:
RIGHT AT HOME REALTY INC.
Source: TRREB,MLS®#: X14161722 Originating MLS®#: Toronto Regional Real Estate Board
Facts & features
Interior
Bedrooms & bathrooms
- Bedrooms: 3
- Bathrooms: 2
Primary bedroom
- Description: Primary Bedroom
- Level: Upper
- Area: 233.62 Square Meters
- Area source: Other
- Dimensions: 18.11 x 12.90
Bedroom 2
- Description: Bedroom 2
- Level: Upper
- Area: 73.8 Square Meters
- Area source: Other
- Dimensions: 9.00 x 8.20
Bedroom 3
- Description: Bedroom 3
- Level: Upper
- Area: 77.9 Square Meters
- Area source: Other
- Dimensions: 9.50 x 8.20
Bathroom
- Description: Bathroom
- Level: Main
- Area: 33.6 Square Meters
- Area source: Other
- Dimensions: 6.00 x 5.60
Bathroom
- Description: Bathroom
- Level: Upper
- Area: 44.73 Square Meters
- Area source: Other
- Dimensions: 6.30 x 7.10
Other
- Description: Common Room
- Level: Upper
- Area: 86.62 Square Meters
- Area source: Other
- Dimensions: 12.20 x 7.10
Dining room
- Description: Dining Room
- Level: Main
- Area: 91 Square Meters
- Area source: Other
- Dimensions: 9.10 x 10.00
Foyer
- Description: Foyer
- Level: Main
- Area: 56.32 Square Meters
- Area source: Other
- Dimensions: 18.11 x 3.11
Kitchen
- Description: Kitchen
- Level: Main
- Area: 145.7 Square Meters
- Area source: Other
- Dimensions: 9.40 x 15.50
Laundry
- Description: Laundry
- Level: Main
- Area: 36.3 Square Meters
- Area source: Other
- Dimensions: 6.60 x 5.50
Living room
- Description: Living Room
- Level: Main
- Area: 228.19 Square Meters
- Area source: Other
- Dimensions: 18.11 x 12.60
Heating
- Baseboard, Electric
Cooling
- Wall Unit(s)
Appliances
- Included: Water Heater
Features
- Basement: None
- Has fireplace: Yes
Interior area
- Living area range: 1100-1500 null
Property
Parking
- Total spaces: 8
- Parking features: Private Double
- Has garage: Yes
Features
- Stories: 1.5
- Exterior features: Private Dock
- Pool features: None
- Water view: Direct
- On waterfront: Yes
- Waterfront features: Beach Front, Dock, Winterized, Direct, Lake
- Body of water: Little Lake
Lot
- Size: 0.3 Acres
- Features: Irregular Lot, Beach, Clear View, Cul de Sac/Dead End, Golf, School Bus Route, Waterfront
Details
- Additional structures: Kennel, Workshop
- Parcel number: 512420344
Construction
Type & style
- Home type: SingleFamily
- Property subtype: Single Family Residence
Materials
- Aluminum Siding, Metal/Steel Siding
- Foundation: Concrete
- Roof: Metal
Utilities & green energy
- Sewer: Holding Tank
- Water: Dug Well
- Utilities for property: Cable Available, Electricity Connected, Internet High Speed, Phone Connected
Community & HOA
Location
- Region: Cramahe
Financial & listing details
- Annual tax amount: C$3,715
- Date on market: 11/9/2026
Price history
Price history is unavailable.
Public tax history
Tax history is unavailable.
Climate risks
Neighborhood: K0K
Nearby schools
GreatSchools rating
No schools nearby
We couldn't find any schools near this home.
Similar homes
- C$989,0004 bd3 ba-- sqft149 Pine Tree Ln, Cramahe, ON K0K 1S0For Sale
 MLS ID #X13822340, RE/MAX Rouge River Realty Ltd.. TRREB
- C$815,0003 bd2 ba-- sqft13985 Dundonald Rd, Cramahe, ON K0K 1S0For Sale
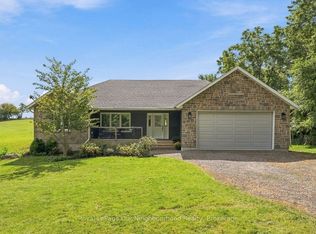 MLS ID #X13792496, Royal LePage Our Neighbourhood Realty. TRREB
- C$688,0003 bd3 ba-- sqft13 Lillys Ct, Cramahe, ON K0K 1S0For Sale
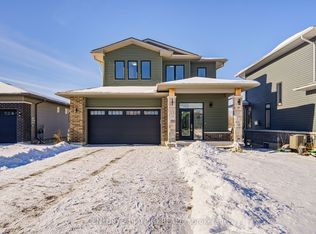 MLS ID #X14164140, CENTURY 21 MYPRO REALTY. TRREB
- C$875,0004 bd3 ba-- sqft4 North St, Cramahe, ON K0K 1S0For Sale
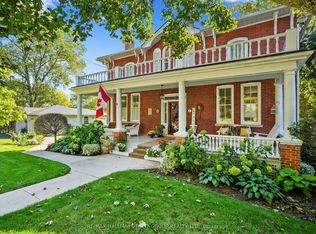 MLS ID #X13844304, RE/MAX HALLMARK FIRST GROUP REALTY LTD.. TRREB
