Nestled on 1.4 acres surrounded by mature trees, this unique country property offers privacy, character and tremendous potential. Set on an elevated hillside with seasonal views toward Lake Ontario, this charming home has undergone an impressive transformation while still leaving room for a new owner to add their own finishing touches. The current owners have invested extensively in restoring and modernizing the home, including professionally finished drywall, updated living spaces, fresh décor, newer flooring, renovated bedroom and bathroom, improved insulation, updated electrical, newer windows, and beautifully restored exterior board-and-batten siding. The original upper level has now been fully renovated into bright additional living space complete with two skylights and electric baseboard heating, creating flexible options for bedrooms, studio space or a peaceful retreat. Enjoy your morning coffee on the spacious new front deck while overlooking the peaceful country setting. Parking for approximately 10 vehicles, this property offers exciting possibilities for homeowners, investors or weekend retreat seekers. Currently enjoyed as a weekend getaway, the home blends rustic charm with modern updates while offering an opportunity to continue enhancing this one-of-a-kind property over time. Conveniently located with easy access to Highway 401, Brighton, Cobourg and the amenities of Northumberland County, this is your chance to own an affordable country property with character, privacy and exceptional future potential.
For sale
C$549,900
14440 County Road 2, Cramahe, ON K0K 1H0
3beds
1baths
Single Family Residence
Built in ----
1 Square Feet Lot
$-- Zestimate®
C$--/sqft
C$-- HOA
What's special
Surrounded by mature treesProfessionally finished drywallUpdated living spacesNewer flooringRenovated bedroom and bathroomImproved insulationUpdated electrical
- 29 days |
- 8 |
- 0 |
Zillow last checked:
Listing updated:
Listed by:
Exit Realty Group
Source: TRREB,MLS®#: X13533028 Originating MLS®#: Central Lakes Association of REALTORS
Originating MLS®#: Central Lakes Association of REALTORSFacts & features
Interior
Bedrooms & bathrooms
- Bedrooms: 3
- Bathrooms: 1
Bedroom 2
- Level: Ground
- Dimensions: 4.4 x 2.9
Bedroom 3
- Level: Second
- Dimensions: 7.03 x 4.62
Kitchen
- Level: Ground
- Dimensions: 7.63 x 4.41
Heating
- Baseboard, Electric
Cooling
- None
Appliances
- Included: Water Heater Owned, Water Treatment
Features
- Separate Heating Controls
- Flooring: Carpet Free
- Basement: Crawl Space,Unfinished
- Has fireplace: Yes
- Fireplace features: Free Standing, Wood Burning Stove
Interior area
- Living area range: 700-1100 null
Video & virtual tour
Property
Parking
- Total spaces: 10
- Parking features: Available
Features
- Stories: 1.5
- Patio & porch: Deck, Patio
- Exterior features: Year Round Living
- Pool features: None
- Has view: Yes
- View description: Lake, Trees/Woods
- Has water view: Yes
- Water view: Lake
Lot
- Size: 1 Square Feet
- Features: School Bus Route, Sloping, Wooded/Treed, Rectangular Lot
- Topography: Hillside,Partially Cleared
Details
- Additional structures: Other
- Parcel number: 511520098
Construction
Type & style
- Home type: SingleFamily
- Property subtype: Single Family Residence
Materials
- Board & Batten
- Foundation: Block, Brick
- Roof: Asphalt Shingle
Utilities & green energy
- Sewer: Holding Tank
- Water: Dug Well, Sediment Filter
- Utilities for property: Cable Available, Cell Services, Electricity Connected, Garbage Pickup, Internet High Speed
Community & HOA
Community
- Security: Carbon Monoxide Detector(s), Smoke Detector(s)
Location
- Region: Cramahe
Financial & listing details
- Annual tax amount: C$1,560
- Date on market: 7/7/2026
E
Exit Realty Group
By pressing Contact Agent, you agree that the real estate professional identified above may call/text you about your search, which may involve use of automated means and pre-recorded/artificial voices. You don't need to consent as a condition of buying any property, goods, or services. Message/data rates may apply. You also agree to our Terms of Use. Zillow does not endorse any real estate professionals. We may share information about your recent and future site activity with your agent to help them understand what you're looking for in a home.
Price history
Price history is unavailable.
Public tax history
Tax history is unavailable.
Climate risks
Neighborhood: K0K
Nearby schools
GreatSchools rating
No schools nearby
We couldn't find any schools near this home.
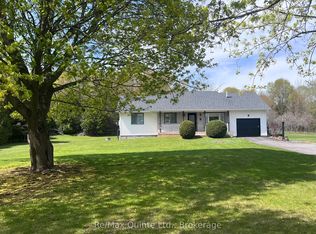
- C$659,0002 bd3 ba-- sqft14494 County Road 2, Cramahe, ON K0K1H0For Sale
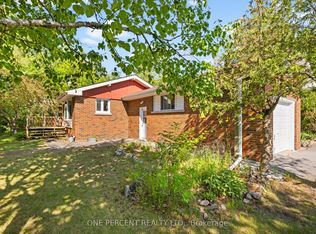
- C$729,9003 bd2 ba-- sqft178 Fiddick Rd, Cramahe, ON K0K1H0For Sale
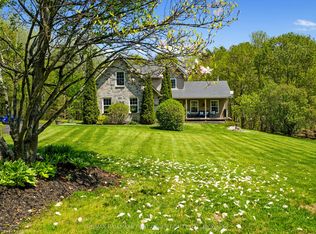
- C$1,250,0003 bd3 ba-- sqft402 Fiddick Rd, Cramahe, ON K0K1H0For Sale

- C$869,0005 bd3 ba-- sqft405 Fiddick Rd, Cramahe, ON K0K1H0For Sale
- C$984,9563 bd2 ba-- sqft392 Trent Valley Rd, Cramahe, ON K0K1H0New Construction
- C$984,9563 bd2 ba-- sqft424 Trent Valley Rd, Cramahe, ON K0K1H0New Construction
- C$993,8053 bd2 ba-- sqft454 Trent Valley Rd, Cramahe, ON K0K1H0New Construction
- C$1,025,0003 bd3 ba-- sqft375 Ventress Rd, Cramahe, ON K0K1H0For Sale
Similar homes
- C$569,9003 bd1 ba-- sqft119 Prince Edward St, Brighton, ON K0K 1H0For Sale
 MLS ID #X13547556, Exit Realty Group. TRREB
 - C$565,0002 bd1 ba-- sqft27 Centre St, Brighton, ON K0K 1H0For Sale
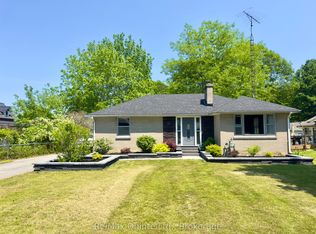 MLS ID #X13480304, Re/Max Quinte Ltd.. TRREB
 - C$625,0003 bd3 ba-- sqft12 Dunnett Dr, Brighton, ON K0K 1H0For Sale
 MLS ID #X13621488, RE/MAX WEST REALTY INC.. TRREB
 - C$669,9003 bd1 ba-- sqft838 Trenear Rd, Cramahe, ON K0K 1H0For Sale
 MLS ID #X13613956, Royal Lepage Proalliance Realty. TRREB
 - C$549,0002 bd2 ba-- sqft26 Lockwood Dr, Brighton, ON K0K 1H0For SaleMLS ID #X13215744, Exit Realty Group. TRREB
- C$599,9004 bd2 ba-- sqft15448 Telephone Rd, Brighton, ON K0K 1H0For SaleMLS ID #X13588062, Exit Realty Group. TRREB
- C$509,5004 bd2 ba-- sqft18 Russell St, Brighton, ON K0K 1H0For SaleMLS ID #X13162120, COLDWELL BANKER - R.M.R. Real Estate. TRREB
- C$599,0005 bd3 ba-- sqft27 Meade St, Brighton, ON K0K 1H0For SaleMLS ID #X12881898, Royal Heritage Realty Ltd.. TRREB
- C$429,9003 bd1 ba-- sqft27 Young St, Brighton, ON K0K 1H0For SaleMLS ID #X13226938, Exit Realty Group. TRREB
- C$629,9995 bd3 ba-- sqft124 Elizabeth St, Brighton, ON K0K 1H0For SaleMLS ID #X13059424, PG DIRECT REALTY LTD.. TRREB
- C$299,0004 bd2 ba-- sqft12 Dufferin St, Brighton, ON K0K 1H0For SaleMLS ID #X13624796, Royal Heritage Realty Ltd.. TRREB
- C$775,0003 bd1 ba-- sqft17 Price St W, Brighton, ON K0K 1H0For SaleMLS ID #X13600404, REMAX YOUR COMMUNITY REALTY. TRREB
- C$525,9004 bd2 ba-- sqft87 Bernard Long Rd, Quinte West, ON K8V 5P6For SaleMLS ID #X13626838, Exit Realty Group. TRREB
- C$499,0002 bd2 ba-- sqft33 Willow Point Rd, Brighton, ON K0K 1H0For SaleMLS ID #X13211166, Exit Realty Group. TRREB
- C$299,0004 bd2 ba-- sqft322 Dingman Rd, Cramahe, ON K0K 1M0For SaleMLS ID #X13628100, ROYAL HERITAGE REALTY LTD.. TRREB
- C$639,9995 bd3 ba-- sqft109 Prince Edward St, Brighton, ON K0K 1H0For SaleMLS ID #X13500856, Exit Realty Group. TRREB
- C$529,0003 bd2 ba-- sqft395 Sidney St, Quinte West, ON K8V 6N6For SaleMLS ID #X13533070, Royal Lepage Proalliance Realty. TRREB
- C$437,0004 bd2 ba-- sqft40 Parliament St, Cramahe, ON K0K 1S0For SaleMLS ID #X12989592, RE/MAX EXPERTS. TRREB
- C$529,9003 bd1 ba-- sqft1083 Lakeside Dr, Prince Edward County, ON K0K 1T0For SaleMLS ID #X13505058, Exit Realty Group. TRREB
- C$490,0003 bd2 ba-- sqft94 N Murray St, Quinte West, ON K8V 5P4For SaleCentury 21 Canada
