Exceptional New Build Opportunity 1,964 Sq Ft Bungalow. Welcome to a rare chance to own a brand new, beautifully crafted bungalow by trusted local builder, Fidelity Homes. This 1,964 sq ft home offers an ideal blend of comfort, style, and flexibility move forward with the existing plan or fully customize the layout and finishes to reflect your personal vision. The proposed design features 3 spacious bedrooms and 2 bathrooms, with an airy open-concept kitchen, dining, and great room complete with a cozy fireplace perfect for everyday living or hosting guests. High-quality finishes include luxury vinyl plank flooring, designer light fixtures, quartz countertops, and custom cabinetry throughout the kitchen and bathrooms. Thoughtfully designed for functionality and ease, this home includes main floor laundry, a large covered front porch, and a generous back deck for outdoor living. Covered by a 7-year Tarion warranty and built with integrity by Fidelity Homes, this property is a true standout. Design as planned or customize every detail your perfect home starts here. LISTING PRICE REFLECTS EXPANDED HST NEW RESIDENTIAL REBATE FOR ELIGIBLE PURCHASERS.
New construction
C$993,805
454 Trent Valley Rd, Cramahe, ON K0K 1H0
3beds
2baths
Single Family Residence
Built in ----
1 Square Feet Lot
$-- Zestimate®
C$--/sqft
C$-- HOA
What's special
Cozy fireplaceLuxury vinyl plank flooringDesigner light fixturesQuartz countertopsMain floor laundryLarge covered front porch
- 388 days |
- 0 |
- 0 |
Zillow last checked:
Listing updated:
Listed by:
Royal Lepage Proalliance Realty
Source: TRREB,MLS®#: X12312611 Originating MLS®#: Central Lakes Association of REALTORS
Originating MLS®#: Central Lakes Association of REALTORSFacts & features
Interior
Bedrooms & bathrooms
- Bedrooms: 3
- Bathrooms: 2
Heating
- Forced Air, Propane
Cooling
- Central Air
Appliances
- Included: Water Heater Owned
Features
- ERV/HRV, Primary Bedroom - Main Floor
- Basement: Full,Unfinished
- Has fireplace: Yes
- Fireplace features: Propane
Interior area
- Living area range: 1500-2000 null
Property
Parking
- Total spaces: 4
- Parking features: Private Double, Garage Door Opener
- Has garage: Yes
Accessibility
- Accessibility features: Open Floor Plan
Features
- Patio & porch: Deck, Patio
- Pool features: None
- Has view: Yes
- View description: Trees/Woods, Valley
Lot
- Size: 1 Square Feet
- Features: Arts Centre, Beach, Lake/Pond, Place Of Worship, School Bus Route, School, Irregular Lot
Details
- Parcel number: 511490503
- Other equipment: Sump Pump
Construction
Type & style
- Home type: SingleFamily
- Architectural style: Bungalow
- Property subtype: Single Family Residence
Materials
- Vinyl Siding, Stone
- Foundation: Poured Concrete
- Roof: Asphalt Shingle
Condition
- New construction: Yes
Utilities & green energy
- Sewer: Septic
- Water: Drilled Well
- Utilities for property: Garbage Pickup, Recycling Pickup
Community & HOA
Community
- Security: Carbon Monoxide Detector(s), Smoke Detector(s)
Location
- Region: Cramahe
Financial & listing details
- Date on market: 7/29/2025
Price history
Price history is unavailable.
Public tax history
Tax history is unavailable.
Climate risks
Neighborhood: K0K
Nearby schools
GreatSchools rating
No schools nearby
We couldn't find any schools near this home.
- C$984,9563 bd2 ba-- sqft392 Trent Valley Rd, Cramahe, ON K0K1H0New Construction
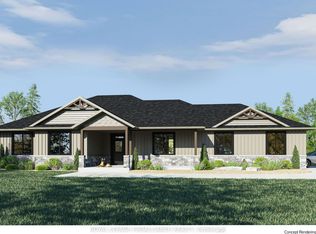
- C$984,9563 bd2 ba-- sqft424 Trent Valley Rd, Cramahe, ON K0K1H0New Construction
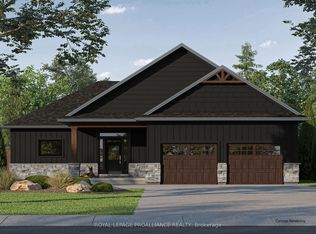
- C$1,025,0003 bd3 ba-- sqft375 Ventress Rd, Cramahe, ON K0K1H0For Sale

- C$429,9003 bd1 ba-- sqft14231 Little Lake Rd, Cramahe, ON K0K1H0For Sale

- C$729,0003 bd1 ba-- sqft13922 County Road 2 Rd, Cramahe, ON K0K1S0For Sale
- C$1,725,0005 bd5 ba-- sqft14226 Little Lake Rd, Cramahe, ON K0K1H0For Sale
- C$3,0004 bd2 ba-- sqft14246 Little Lake Rd, Cramahe, ON K0K1H0For Rent
- C$--2 bd1 ba1k sqft13899 County Road 2, Cramahe, ON K0K1S0Off Market
Similar homes
- C$984,9563 bd2 ba-- sqft392 Trent Valley Rd, Cramahe, ON K0K 1H0New ConstructionMLS ID #X12302499, Royal Lepage Proalliance Realty. TRREB
- C$984,9563 bd2 ba-- sqft424 Trent Valley Rd, Cramahe, ON K0K 1H0New ConstructionMLS ID #X12302528, Royal Lepage Proalliance Realty. TRREB
- C$1,025,0003 bd3 ba-- sqft375 Ventress Rd, Cramahe, ON K0K 1H0For SaleMLS ID #X13236444, Royal Lepage Proalliance Realty. TRREB
- C$965,0003 bd2 ba-- sqft14137 Little Lake Rd, Cramahe, ON K0K 1S0New Construction
 MLS ID #X12360109, Royal Lepage Proalliance Realty. TRREB
 - C$1,250,0003 bd3 ba-- sqft402 Fiddick Rd, Cramahe, ON K0K 1H0For SaleMLS ID #X13506060, Royal Lepage Proalliance Realty. TRREB
- C$779,0002 bd2 ba-- sqft4 Hickory Ct, Brighton, ON K0K 1H0For SaleMLS ID #X13688848, RE/MAX Quinte John Barry Realty Ltd.. TRREB
- C$899,0004 bd3 ba-- sqft109 Pinnacle St, Brighton, ON K0K 1H0For SaleMLS ID #X13668160, Royal Lepage Proalliance Realty. TRREB
- C$644,9003 bd1 ba-- sqft838 Trenear Rd, Cramahe, ON K0K 1H0For SaleMLS ID #X13613956, Royal Lepage Proalliance Realty. TRREB
- C$1,150,0004 bd3 ba-- sqft31 Price St E, Brighton, ON K0K 1H0For SaleMLS ID #X13137626, ROYAL LEPAGE PROALLIANCE REALTY. TRREB
- C$995,0004 bd3 ba-- sqft63 Hansen Rd, Brighton, ON K0K 1H0For SaleMLS ID #X13060516, Royal LePage Our Neighbourhood Realty. TRREB
- C$1,099,0002 bd2 ba-- sqft96 Sanford St, Brighton, ON K0K 1H0New ConstructionMLS ID #X13601690, Royal Lepage Proalliance Realty. TRREB
- C$1,198,0004 bd3 ba-- sqft14321 County Road 2, Cramahe, ON K0K 1S0For SaleMLS ID #X13524758, Royal LePage Our Neighbourhood Realty. TRREB
- C$1,100,0004 bd3 ba-- sqft440 Victoria Beach Rd, Cramahe, ON K0K 1S0For SaleMLS ID #X12381431, CENTURY 21 UNITED REALTY INC.. TRREB
- C$1,082,3014 bd3 ba-- sqft420 Victoria Beach Rd, Cramahe, ON K0K 1S0For SaleMLS ID #X12380743, CENTURY 21 UNITED REALTY INC.. TRREB
- C$699,0004 bd2 ba-- sqft247 Jackson Dr, Cramahe, ON K0K 1S0For SaleMLS ID #X13445704, RE/MAX Four Seasons Realty Limited. TRREB
- C$1,127,4344 bd3 ba-- sqft428 Victoria Beach Rd, Cramahe, ON K0K 1S0For SaleMLS ID #X12380960, CENTURY 21 UNITED REALTY INC.. TRREB
- C$979,9003 bd2 ba-- sqft170 Moore Rd, Cramahe, ON K0K 1M0New ConstructionMLS ID #X13606638, Re/Max Hallmark First Group Realty Ltd.. TRREB
- C$832,0002 bd2 ba-- sqft48 Beacon Dr, Brighton, ON K0K 1H0New ConstructionMLS ID #X12641636, PG DIRECT REALTY LTD.. TRREB
- C$716,0003 bd3 ba-- sqft0 Cortland Way Lot 29, Brighton, ON K0K 1H0New ConstructionMLS ID #X13215274, Royal Lepage Proalliance Realty. TRREB
- C$899,9004 bd4 ba-- sqft150 Day Rd, Alnwick/haldimand, ON K0K 1M0For SaleMLS ID #X13534306, RE/MAX Rouge River Realty Ltd.. TRREB
