Pristine Bungaloft on premium lot with walkout basement, and no neighbours behind! Welcome to this immaculate, highly coveted "Hartley" model, a versatile and spacious bungaloft boasting over 1,600 square feet of finished above-grade living space. Featuring 3 bedrooms and 2.5 bathrooms, this turnkey beauty backs onto parkland and greenspace. The sun-drenched, open-concept main floor features seamless flow, main floor laundry, and an upgraded kitchen complete with solid surface countertops, stainless steel appliances, and abundant storage. Retreat to the generous main-floor primary suite, featuring a walk-in closet and a beautifully finished 4-piece ensuite. Upstairs, a bright bonus loft hosts a versatile family room, two additional bedrooms, and a full 4-piece bath, perfect for kids, guests, or a home office. The expansive walk-out lower level is a blank canvas full of possibilities, leading directly to your backyard oasis. Outdoor living is a dream. The professionally landscaped grounds showcase an inviting front walkway, well manicured gardens, a main-level deck, and a beautiful rear interlock patio. Complete with a two-car garage and a paved driveway, this exceptional home is located in a highly desirable family neighborhood close to schools and Peterborough's popular north-end amenities.
For sale
C$699,900
553 Grange Way, Peterborough, ON K9H 0G7
3beds
3baths
Single Family Residence
Built in ----
3,550 Square Feet Lot
$-- Zestimate®
C$--/sqft
C$-- HOA
What's special
- 4 days |
- 12 |
- 1 |
Zillow last checked:
Listing updated:
Listed by:
Re/Max All-Stars Realty Inc.
Source: TRREB,MLS®#: X13602600 Originating MLS®#: Central Lakes Association of REALTORS
Originating MLS®#: Central Lakes Association of REALTORSFacts & features
Interior
Bedrooms & bathrooms
- Bedrooms: 3
- Bathrooms: 3
Heating
- Forced Air, Gas
Cooling
- Central Air
Features
- ERV/HRV, In-Law Capability, Primary Bedroom - Main Floor
- Basement: Walk-Out Access
- Has fireplace: Yes
- Fireplace features: Natural Gas
Interior area
- Living area range: 1500-2000 null
Property
Parking
- Total spaces: 4
- Parking features: Private Double
- Has garage: Yes
Features
- Patio & porch: Deck, Patio, Porch
- Pool features: None
- Has view: Yes
- View description: Park/Greenbelt, Trees/Woods
- Waterfront features: None
Lot
- Size: 3,550 Square Feet
Details
- Parcel number: 284130308
Construction
Type & style
- Home type: SingleFamily
- Architectural style: Bungaloft
- Property subtype: Single Family Residence
Materials
- Brick, Vinyl Siding
- Foundation: Poured Concrete
- Roof: Asphalt Shingle
Utilities & green energy
- Sewer: Sewer
Community & HOA
Location
- Region: Peterborough
Financial & listing details
- Annual tax amount: C$5,980
- Date on market: 7/24/2026
Re/Max All-Stars Realty Inc.
Re/Max All-Stars Realty Inc.
By pressing Contact Agent, you agree that the real estate professional identified above may call/text you about your search, which may involve use of automated means and pre-recorded/artificial voices. You don't need to consent as a condition of buying any property, goods, or services. Message/data rates may apply. You also agree to our Terms of Use. Zillow does not endorse any real estate professionals. We may share information about your recent and future site activity with your agent to help them understand what you're looking for in a home.
Price history
Price history is unavailable.
Public tax history
Tax history is unavailable.
Climate risks
Neighborhood: Chemong
Nearby schools
GreatSchools rating
No schools nearby
We couldn't find any schools near this home.
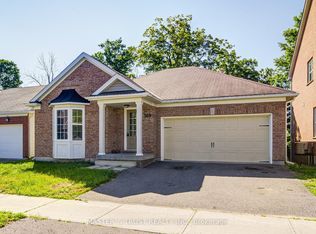
- C$688,0002 bd2 ba-- sqft569 Grange Way, Peterborough, ON K9H0G7For Sale
- C$3,1504 bd3 ba-- sqft481 Grange Way, Peterborough, ON K9H0G4For Rent

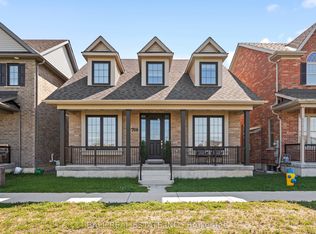
- C$765,0003 bd3 ba-- sqft708 Whetstone Ln, Peterborough, ON K9H0H9For Sale
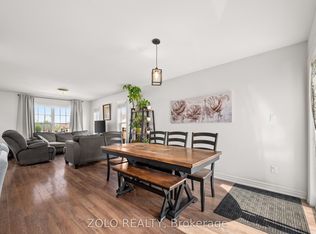
- C$599,0003 bd3 ba-- sqft227 Rowberry Blvd, Peterborough, ON K9H0H9For Sale
- C$--2 bd1 ba600 sqft948 Broadway Blvd #BASEMENT, Peterborough, ON K9H0G8Off Market
- C$569,0003 bd3 ba-- sqft931 Broadway Blvd, Peterborough, ON K9H0J2For Sale
- C$649,9993 bd4 ba-- sqft883 Broadway Blvd, Peterborough, ON K9H0J1For Sale
- C$479,9003 bd2 ba-- sqft202 Milroy Dr, Peterborough, ON K9H7M8For Sale
Similar homes
- C$689,5003 bd3 ba-- sqft2 Peace Cres, Peterborough, ON K9H 0C1For Sale
 MLS ID #X13508966, MinCom Kawartha Lakes Realty Inc.. TRREB
 - C$605,0003 bd3 ba-- sqft247 Bowen Dr, Peterborough, ON K9H 0B8For Sale
 MLS ID #X13228850, RE/MAX HALLMARK EASTERN REALTY. TRREB
 - C$624,9003 bd2 ba-- sqft1000 Cumberland Ave, Peterborough, ON K9H 7B2For Sale
 MLS ID #X13502040, RE/MAX HALLMARK EASTERN REALTY. TRREB
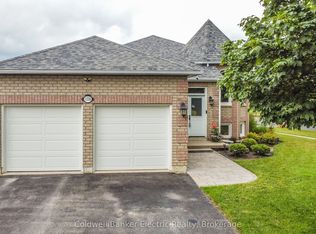
 - C$739,9005 bd3 ba-- sqft1338 Wildlark Dr, Peterborough, ON K9K 2J4For Sale
 MLS ID #X13594060, Coldwell Banker Electric Realty. TRREB
 - C$714,9002 bd3 ba-- sqft428 Raymond St, Peterborough, ON K9H 0G9For SaleMLS ID #X13107020, RE/MAX HALLMARK EASTERN REALTY. TRREB
- C$750,0003 bd4 ba-- sqft80 Marsh Ave #78, Peterborough, ON K9H 0J5For SaleMLS ID #X13419628, Century 21 United Realty Inc.. TRREB
- C$749,9004 bd3 ba-- sqft2305 Marsdale Dr, Peterborough, ON K9L 0B6For SaleMLS ID #X13599958, Royal LePage Frank Real Estate. TRREB
- C$739,9003 bd3 ba-- sqft702 Walkerfield Ave, Peterborough, ON K9J 4W4For SaleMLS ID #X13555874, Stoneguide Realty Limited. TRREB
- C$684,0004 bd3 ba-- sqft2504 Idyllwood Cres, Peterborough, ON K9L 1Y9For SaleMLS ID #X13583992, Buy/Sell Network Realty Inc.. TRREB
- C$669,0002 bd2 ba-- sqft300 Franmor Dr #40, Peterborough, ON K9H 7R1For SaleMLS ID #X13607398, Coldwell Banker Electric Realty. TRREB
- C$750,0003 bd3 ba-- sqft113 Farrier Cres, Peterborough, ON K9L 0A5For SaleMLS ID #X13466466, Century 21 United Realty Inc.. TRREB
- C$750,0003 bd4 ba-- sqft80 Marsh Ave #78-5, Peterborough, ON K9H 0J5For SaleCentury 21 Canada
- C$549,9003 bd2 ba-- sqft626 Trailview Dr, Peterborough, ON K9J 8P3For SaleMLS ID #X13614146, Century 21 United Realty Inc.. TRREB
- C$529,9003 bd3 ba-- sqft849 Broadway Blvd, Peterborough, ON K9H 0J1For SaleMLS ID #X13547408, MinCom Kawartha Lakes Realty Inc.. TRREB
- C$526,0003 bd2 ba-- sqft297 Towerhill Rd, Peterborough, ON K9H 7N1For SaleMLS ID #X13538678, RE/MAX HALLMARK EASTERN REALTY. TRREB
- C$574,9903 bd2 ba-- sqft121 Haden Ave, Peterborough, ON K9H 7P6For SaleMLS ID #X12835108, Coldwell Banker Electric Realty. TRREB
- C$749,9003 bd2 ba-- sqft814 Frank Hill Rd, Kawartha Lakes, ON K9J 6X3For SaleMLS ID #X13588834, Flat Rate Realty Corp.. TRREB
- C$615,0002 bd2 ba-- sqft606 Settlers Rdg, Peterborough, ON K9L 0G3For SaleCentury 21 Canada
- C$839,9005 bd4 ba-- sqft1294 Haggis Dr, Peterborough, ON K9K 2S9For SaleMLS ID #X13596692, COLDWELL BANKER - R.M.R. REAL ESTATE. TRREB
- C$643,9004 bd3 ba-- sqft1169 Danita Blvd, Peterborough, ON K9J 7J9For SaleMLS ID #X13558908, Century 21 United Realty Inc.. TRREB
