Charming detached brick bungalow tucked on the quiet side of Milroy, offering 2 large bedrooms on the main floor with one in the finished lower level. The home has a nice entryway with a closet, 2 full bathrooms, a large living and dining area, bright eat-in kitchen with a brand new dishwasher and a walkout to a large deck overlooking a beautiful yard. The main floor features vinyl plank flooring, large windows and is bright and inviting. Downstairs, the finished lower level extends the living space nicely, with a den, a 3-piece bathroom, and vinyl plank flooring throughout - ideal for guests, a home office, or extra flex space. The backyard is fully fenced and has a very nice storage shed and gardens. Located close to all the shopping, dining, and amenities along Chemong Rd, this home offers the perfect blend of comfort, function, and location.
Under contract
C$479,900
202 Milroy Dr, Peterborough, ON K9H 7M8
3beds
2baths
Single Family Residence
Built in ----
4,596 Square Feet Lot
$-- Zestimate®
C$--/sqft
C$-- HOA
What's special
Detached brick bungalowBright eat-in kitchenBrand new dishwasherLarge windowsVery nice storage shed
- 16 days |
- 23 |
- 1 |
Zillow last checked:
Listing updated:
Listed by:
Exit Realty Liftlock
Source: TRREB,MLS®#: X13566934 Originating MLS®#: Central Lakes Association of REALTORS
Originating MLS®#: Central Lakes Association of REALTORSFacts & features
Interior
Bedrooms & bathrooms
- Bedrooms: 3
- Bathrooms: 2
Primary bedroom
- Level: Main
- Dimensions: 3 x 4.03
Bedroom
- Level: Main
- Dimensions: 2.58 x 2.76
Bedroom
- Level: Lower
- Dimensions: 3.05 x 4.19
Kitchen
- Level: Main
- Dimensions: 3.62 x 2.76
Living room
- Level: Main
- Dimensions: 6.1 x 2.35
Recreation
- Level: Lower
- Dimensions: 4.98 x 3.63
Recreation
- Level: Lower
- Dimensions: 5.03 x 4.79
Utility room
- Level: Lower
- Dimensions: 2.82 x 3.03
Heating
- Forced Air, Gas
Cooling
- Central Air
Features
- Flooring: Carpet Free
- Basement: Finished
- Has fireplace: No
Interior area
- Living area range: 700-1100 null
Property
Parking
- Total spaces: 3
- Parking features: Private
Features
- Pool features: None
Lot
- Size: 4,596 Square Feet
Details
- Parcel number: 284130015
Construction
Type & style
- Home type: SingleFamily
- Architectural style: Bungalow
- Property subtype: Single Family Residence
Materials
- Brick
- Foundation: Poured Concrete
- Roof: Asphalt Shingle
Utilities & green energy
- Sewer: Sewer
Community & HOA
Location
- Region: Peterborough
Financial & listing details
- Annual tax amount: C$4,051
- Date on market: 7/15/2026
Exit Realty Liftlock
Exit Realty Liftlock
By pressing Contact Agent, you agree that the real estate professional identified above may call/text you about your search, which may involve use of automated means and pre-recorded/artificial voices. You don't need to consent as a condition of buying any property, goods, or services. Message/data rates may apply. You also agree to our Terms of Use. Zillow does not endorse any real estate professionals. We may share information about your recent and future site activity with your agent to help them understand what you're looking for in a home.
Price history
Price history is unavailable.
Public tax history
Tax history is unavailable.
Climate risks
Neighborhood: Downey
Nearby schools
GreatSchools rating
No schools nearby
We couldn't find any schools near this home.
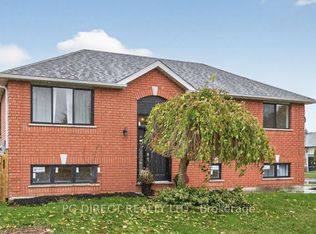
- C$575,0004 bd2 ba-- sqft184 Milroy Dr N, Peterborough, ON K9H7N7For Sale
- C$--2 bd1 ba600 sqft168 Towerhill Rd #BASEMENT, Peterborough, ON K9H7M8Off Market
- C$549,9003 bd2 ba-- sqft228 Towerhill Rd, Peterborough, ON K9H7M8For Sale

- C$--1 bd1 ba-- sqft157 Milroy Dr, Peterborough, ON K9H7N7Off Market
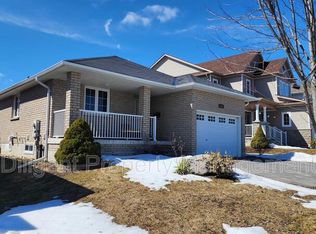
- C$--1 bd1 ba118 sqft157 Milroy Dr UNIT 5, Peterborough, ON K9H7N7Off Market
- C$--1 bd1 ba77 sqft157 Milroy Dr UNIT 3, Peterborough, ON K9H7N7Off Market
- C$--1 bd1 ba121 sqft157 Milroy Dr UNIT 6, Peterborough, ON K9H7N7Off Market
- C$--1 bd1 ba128 sqft157 Milroy Dr UNIT 1, Peterborough, ON K9H7N7Off Market
Similar homes
- C$549,9003 bd2 ba-- sqft228 Towerhill Rd, Peterborough, ON K9H 7M8For SaleMLS ID #X13549344, Royal Service Real Estate Inc.. TRREB
- C$475,0003 bd2 ba-- sqft625 Union St, Peterborough, ON K9H 3V4For Sale
 MLS ID #X13617790, RE/MAX HALLMARK EASTERN REALTY. TRREB
 - C$459,0004 bd2 ba-- sqft1087 Water St, Peterborough, ON K9H 3P7For Sale
 MLS ID #X13621274, Stoneguide Realty Limited. TRREB
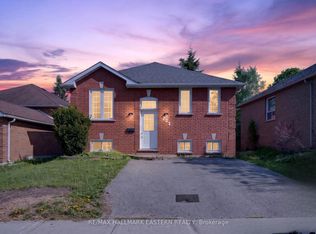
 - C$499,9004 bd2 ba-- sqft285 Towerhill Rd, Peterborough, ON K9H 7N1For Sale
 MLS ID #X13531452, RE/MAX HALLMARK EASTERN REALTY. TRREB
 - C$526,0003 bd2 ba-- sqft297 Towerhill Rd, Peterborough, ON K9H 7N1For SaleMLS ID #X13538678, RE/MAX HALLMARK EASTERN REALTY. TRREB
- C$525,8883 bd3 ba-- sqft867 Broadway Blvd, Peterborough, ON K9H 0J1For SaleMLS ID #X13617990, RE/MAX IMPACT REALTY. TRREB
- C$479,9004 bd2 ba-- sqft269 Aberdeen Ave, Peterborough, ON K9H 4X2For SaleMLS ID #X13536688, RE/MAX HALLMARK EASTERN REALTY. TRREB
- C$438,8884 bd3 ba-- sqft632 Union St, Peterborough, ON K9H 3V5For SaleMLS ID #X13622860, HOMELIFE/MIRACLE REALTY LTD. TRREB
- C$509,9003 bd2 ba-- sqft819 Argyle St, Peterborough, ON K9H 5T4For SaleMLS ID #X13526850, Century 21 United Realty Inc.. TRREB
- C$499,9003 bd2 ba-- sqft377 Chesterfield Ave, Peterborough, ON K9H 4X8For SaleMLS ID #X13588900, Century 21 United Realty Inc.. TRREB
- C$550,0003 bd3 ba-- sqft541 Garbutt Ter, Peterborough, ON K9H 7S9For SaleMLS ID #X13617090, Royal Lepage Proalliance Realty. TRREB
- C$499,9003 bd1 ba-- sqft870 Hemlock St, Peterborough, ON K9H 6C9For SaleMLS ID #X13578056, Royal LePage Frank Real Estate. TRREB
- C$489,9003 bd1 ba-- sqft844 Philip St, Peterborough, ON K9H 6E2For SaleMLS ID #X13563500, RE/MAX HALLMARK EASTERN REALTY. TRREB
- C$524,9004 bd2 ba-- sqft210 Shelbourne St, Peterborough, ON K9H 5K4For SaleMLS ID #X13502964, Royal Service Real Estate Inc.. TRREB
- C$469,0004 bd2 ba-- sqft618 Donegal St, Peterborough, ON K9H 4M5For SaleMLS ID #X13452180, RE/MAX HALLMARK EASTERN REALTY. TRREB
- C$499,9003 bd2 ba-- sqft1031 Oriole Dr, Peterborough, ON K9H 6K8For SaleCentury 21 Canada
- C$549,0003 bd2 ba-- sqft633 Rogers St, Peterborough, ON K9H 1X9For SaleMLS ID #X13617450, Century 21 United Realty Inc.. TRREB
- C$629,9003 bd2 ba-- sqft129 Dumble Ave, Peterborough, ON K9H 5A9For SaleMLS ID #X13625364, Flat Rate Realty Corp.. TRREB
- C$469,0006 bd3 ba-- sqft466 Rubidge St, Peterborough, ON K9H 4E5For SaleMLS ID #X13563296, RE/MAX HALLMARK EASTERN REALTY. TRREB
- C$475,0003 bd1 ba-- sqft426 Wolsely St, Peterborough, ON K9H 5A5For SaleMLS ID #X12978466, REMAX YOUR COMMUNITY REALTY. TRREB
