Skip main navigation
For sale
  • C$765,000

    708 Whetstone Ln, Peterborough, ON K9H 0H9

    3beds
    3baths
    Single Family Residence
    Built in ----
    3,315 Square Feet Lot
    $-- Zestimate®
    C$--/sqft
    C$-- HOA

    What's special

    Award-winning architectural two-storey bungalowVersatile loftPremium lotOpen-concept main levelQuality cabinetryModern finishesMain-floor laundry adds convenience
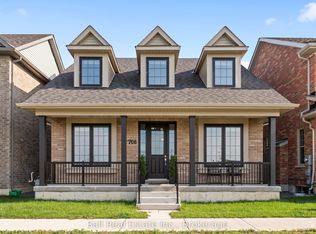
    Welcome to 708 Whetstone Lane, an award-winning architectural two-storey bungalow with a versatile loft, offering approximately 2,200 sq. ft. of thoughtfully designed living space in Peterborough's sought-after Northcrest neighbourhood. Built in 2022 and set on a premium lot, this home blends modern style, quality craftsmanship, and everyday functionality. Positioned directly across from a scenic park featuring a playground and basketball court, the setting offers a welcoming sense of community while providing beautiful open views from the front of the home. Inside, soaring 9-foot ceilings and large windows create a bright, airy atmosphere throughout the open-concept main level. The stylish kitchen is finished with sleek quartz countertops, quality cabinetry, and modern finishes, seamlessly connecting to the main living and dining spaces. Main-floor laundry adds convenience, while the flexible loft offers endless possibilities. Complete with a sliding door, the loft can remain open as an additional living area or be closed off to create a private office, guest retreat, studio, or media room. Thoughtful upgrades can be found throughout the home, enhancing both comfort and design. Step outside to enjoy the fully fenced backyard, ideal for entertaining, gardening, or simply relaxing in privacy. An oversized garage provides ample room for parking, storage, and hobbies. Located on a quiet street close to schools, parks, trails, lakes, shopping, public transit, and Trent University, this location offers exceptional convenience. A nearby bus stop makes commuting across the city easy and accessible. Combining contemporary architecture, functional living space, and an unbeatable location, 708 Whetstone Lane is a rare opportunity to own a beautifully designed home in one of Peterborough's most desirable neighbourhoods.
    50 days
    |
    9
    |
    0
    |

    Zillow last checked:

    Listing updated:

    Listed by:

    Ball Real Estate Inc.

    Source: TRREB,MLS®#: X13197504MLS LogoOriginating MLS®#: Central Lakes Association of REALTORS

      Facts & features

      Interior

      Bedrooms & bathrooms
      • Bedrooms: 3
      • Bathrooms: 3
      Heating
      • Forced Air, Gas
      Cooling
      • Central Air
      Appliances
      • Included: Water Heater
      Features
      • In-Law Capability, Primary Bedroom - Main Floor
      • Flooring: Carpet Free
      • Basement: Full,Unfinished
      • Has fireplace: Yes
      • Fireplace features: Living Room, Natural Gas
      Interior area
      • Living area range: 1500-2000 null
      Video & virtual tour

      Property

      Parking
      • Total spaces: 4
      • Parking features: Private
      • Has garage: Yes
      Features
      • Stories: 2
      • Patio & porch: Patio, Porch
      • Exterior features: Privacy
      • Pool features: None
      • Has view: Yes
      • View description: Park/Greenbelt, Trees/Woods
      Lot
      • Size: 3,315 Square Feet
      • Features: Clear View, Electric Car Charger, Fenced Yard, Park, Public Transit, School Bus Route, Rectangular Lot
      • Topography: Flat
      Details
      • Additional structures: Fence - Full, Playground
      • Parcel number: 284130844

      Construction

      Type & style
      • Home type: SingleFamily
      • Property subtype: Single Family Residence
      Materials
      • Brick
      • Foundation: Concrete
      • Roof: Asphalt Shingle

      Utilities & green energy

      • Sewer: Sewer

      Community & HOA

      Community
      • Security: Smoke Detector(s)
      Location
      • Region: Peterborough

      Financial & listing details

      • Annual tax amount: C$6,670
      • Date on market: 5/27/2026
      Ball Real Estate Inc.

      Ball Real Estate Inc.

      By pressing Contact Agent, you agree that the real estate professional identified above may call/text you about your search, which may involve use of automated means and pre-recorded/artificial voices. You don't need to consent as a condition of buying any property, goods, or services. Message/data rates may apply. You also agree to our Terms of Use. Zillow does not endorse any real estate professionals. We may share information about your recent and future site activity with your agent to help them understand what you're looking for in a home.

        Price history

        Price history is unavailable.

        Public tax history

        Tax history is unavailable.

        Climate risks

        Neighborhood: Chemong

        Getting around

        48 / 100
        Car-Dependent
        49 / 100
        Somewhat Bikeable

        Nearby schools

        GreatSchools rating

        No schools nearby

        We couldn't find any schools near this home.

        Similar homes