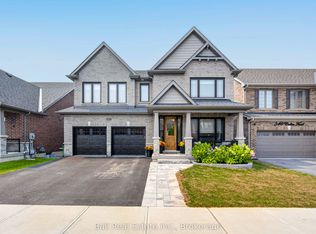
Welcome to 425 Melling Ave. A beautifully upgraded 3 bed,3 bath bungaloft in Peterboroughs desirable North End. This home offers 2,250 sq ft on the main floor of thoughtfully designed living space with more than $150K in premium upgrades. The main level features soaring 17 ft cathedral ceilings and 9 ft ceilings throughout, creating a bright, open feel. The spacious custom kitchen is a showstopper with quartz countertops, a large waterfall island (7'x 4), custom pantry with slide-out drawers, extra-tall and extra-deep cabinetry, crown moulding, and black stainless steel KitchenAid appliances including a built-in microwave drawer and 36 induction cooktop. The partially finished basement offers an extra 1,162 sq ft to truly make it into your own.The primary bedroom features a custom-built closet and a full ensuite with a walk-in shower. The additional 2 bathrooms are fully renovated with quartz countertops and glass-enclosed tub/showers. The home offers wide 7.5 hardwood plank flooring throughout, complemented by grey marbled ceramic tiles in the foyer, laundry room, and all bathrooms. The custom laundry room is complete with quartz countertops, upper cabinetry, and LG ThinQ front-load washer and dryer.Enjoy the warmth of the gas fireplace in the open-concept living space, along with oversized 7 '3/4 high baseboards throughout. The large basement offers incredible potential with high ceilings (78) and 5 windows, including 3 oversized windows providing excellent natural light.The exterior features an irregular lot with a 60' frontage x 87' depth. The double car garage includes a custom-built storage loft and the driveway comfortably parks four vehicles.The front porch is as welcoming as it gets.This move-in ready home offers exceptional craftsmanship, modern upgrades, and a flexible floor plan perfect for families or downsizers. Did we mention the brand new fenced in yard that keeps both kids and pets safe!
Under contract
C$799,000
425 Melling Ave, Peterborough, ON K9H 0J2
3beds
3baths
Single Family Residence
Built in ----
5,263 Square Feet Lot
$-- Zestimate®
C$--/sqft
C$-- HOA
What's special
Bright open feelSpacious custom kitchenQuartz countertopsExtra-tall and extra-deep cabinetryCrown mouldingBuilt-in microwave drawer
- 136 days
- 8
- 0
Zillow last checked:
Listing updated:
Listed by:
THE AGENCY
Source: TRREB,MLS®#: X13048356 Originating MLS®#: Toronto Regional Real Estate Board
Originating MLS®#: Toronto Regional Real Estate BoardFacts & features
Interior
Bedrooms & bathrooms
- Bedrooms: 3
- Bathrooms: 3
Primary bedroom
- Level: Main
- Dimensions: 3.5 x 4.14
Bedroom
- Level: Main
- Dimensions: 3.84 x 3.5
Bedroom
- Level: Second
- Dimensions: 3.2 x 8.2
Bathroom
- Level: Main
- Dimensions: 0 x 0
Bathroom
- Level: Second
- Dimensions: 0 x 0
Bathroom
- Level: Main
- Dimensions: 0 x 0
Other
- Level: Basement
- Dimensions: 18 x 6
Dining room
- Level: Main
- Dimensions: 0 x 0
Foyer
- Level: Main
- Dimensions: 0 x 0
Kitchen
- Level: Main
- Dimensions: 3.99 x 3.68
Laundry
- Level: Main
- Dimensions: 0 x 0
Living room
- Level: Main
- Dimensions: 7.83 x 4.2
Loft
- Level: Second
- Dimensions: 5.51 x 5.4
Heating
- Forced Air, Gas
Cooling
- Central Air
Appliances
- Included: Built-In Oven, Countertop Range
Features
- Primary Bedroom - Main Floor, Storage
- Basement: Development Potential
- Has fireplace: Yes
Interior area
- Living area range: 2000-2500 null
Property
Parking
- Total spaces: 6
- Parking features: Private Double, Garage Door Opener
- Has garage: Yes
Features
- Patio & porch: Porch
- Exterior features: Landscaped
- Pool features: None
Lot
- Size: 5,263 Square Feet
- Features: Fenced Yard, Greenbelt/Conservation, Park, Public Transit, Wooded/Treed
Details
- Parcel number: 284130796
- Other equipment: Sump Pump
Construction
Type & style
- Home type: SingleFamily
- Architectural style: Bungaloft
- Property subtype: Single Family Residence
Materials
- Vinyl Siding, Brick
- Foundation: Concrete
- Roof: Asphalt Shingle
Utilities & green energy
- Sewer: Sewer
Community & HOA
Location
- Region: Peterborough
Financial & listing details
- Annual tax amount: C$6,228
- Date on market: 4/27/2026
Price history
Price history is unavailable.
Public tax history
Tax history is unavailable.
Climate risks
Neighborhood: Chemong
Nearby schools
GreatSchools rating
No schools nearby
We couldn't find any schools near this home.

Similar homes
- C$799,0004 bd4 ba-- sqft534 Grange Way, Peterborough, ON K9H 0G4For Sale
 MLS ID #X13621122, Bowes & Cocks Limited. TRREB
 - C$699,9003 bd3 ba-- sqft1120 Rippingale Trl, Peterborough, ON K9H 0K1For Sale
 MLS ID #X13682032, RIGHT AT HOME REALTY INC.. TRREB
 - C$799,9004 bd4 ba-- sqft217 Flavelle Way, Peterborough, ON K9K 0G3For Sale
 MLS ID #X13728386, Century 21 United Realty Inc.. TRREB
 - C$699,9004 bd4 ba-- sqft753 Chesterfield Ave, Peterborough, ON K9H 4Y1For Sale
 MLS ID #X13758992, Century 21 United Realty Inc.. TRREB
