This 2020-built bungalow, set at the back of a mature, established subdivision, offers the kind of easy, one-level living that's hard to find - ideal for downsizers or first-time buyers looking to step into a low-maintenance lifestyle without compromising on style. Bright and airy throughout, the home welcomes you in with a beautiful vaulted ceiling that sets the tone the moment you walk in. The kitchen - finished with stainless steel appliances - is the kind of space that makes you want to cook. The two main floor bedrooms include a primary retreat with a walk-in closet and 4-piece ensuite, and the layout offers the flexibility to add main floor laundry if preferred (roughed-in). Downstairs, the basement is ready for its next chapter, with generous ceiling height and well-placed windows creating real potential for future finished living space, plus a bathroom rough-in already in place to make that next step even easier. Outside is where this property truly sets itself apart: backing directly onto green space, the fully fenced backyard strikes the perfect balance of lawn, hardscaping, and deck - a private, low-fuss space to relax or entertain, with no rear neighbours to speak of. This is easy living in a quiet, established pocket of Peterborough, just steps from a large neighbourhood park and just minutes to the Peterborough Zoo, schools, and the amenities of the north end.
For sale
C$615,000
606 Settlers Rdg, Peterborough, ON K9L 0G3
2beds
2baths
Single Family Residence
Built in ----
3,892 Square Feet Lot
$-- Zestimate®
C$--/sqft
C$-- HOA
What's special
One-level livingBright and airy throughoutBeautiful vaulted ceilingFully fenced backyard
- 17 hours |
- 3 |
- 0 |
Zillow last checked:
Listing updated:
Listed by:
Century 21 United Realty Inc.
Source: TRREB,MLS®#: X13600386 Originating MLS®#: Central Lakes Association of REALTORS
Originating MLS®#: Central Lakes Association of REALTORSFacts & features
Interior
Bedrooms & bathrooms
- Bedrooms: 2
- Bathrooms: 2
Primary bedroom
- Level: Main
- Dimensions: 3.88 x 5.77
Bedroom 2
- Level: Main
- Dimensions: 2.6 x 3.7
Dining room
- Level: Main
- Dimensions: 5.32 x 3.07
Foyer
- Level: Main
- Dimensions: 1.99 x 3.8
Kitchen
- Level: Main
- Dimensions: 4.16 x 2.63
Living room
- Level: Main
- Dimensions: 4.16 x 4.99
Heating
- Forced Air, Gas
Cooling
- Central Air
Features
- Primary Bedroom - Main Floor
- Basement: Full,Unfinished
- Has fireplace: Yes
- Fireplace features: Natural Gas, Living Room
Interior area
- Living area range: 1100-1500 null
Video & virtual tour
Property
Parking
- Total spaces: 3
- Parking features: Garage
- Has garage: Yes
Features
- Pool features: None
- Has view: Yes
- View description: Meadow
Lot
- Size: 3,892 Square Feet
- Features: Fenced Yard, Park, Public Transit, River/Stream, School Bus Route, School, Rectangular Lot
Details
- Parcel number: 284120587
Construction
Type & style
- Home type: SingleFamily
- Architectural style: Bungalow
- Property subtype: Single Family Residence
Materials
- Brick
- Foundation: Poured Concrete
- Roof: Asphalt Shingle
Utilities & green energy
- Sewer: Sewer
Community & HOA
Community
- Security: Carbon Monoxide Detector(s), Smoke Detector(s)
Location
- Region: Peterborough
Financial & listing details
- Annual tax amount: C$5,762
- Date on market: 7/23/2026
Century 21 United Realty Inc.
Century 21 United Realty Inc.
By pressing Contact Agent, you agree that the real estate professional identified above may call/text you about your search, which may involve use of automated means and pre-recorded/artificial voices. You don't need to consent as a condition of buying any property, goods, or services. Message/data rates may apply. You also agree to our Terms of Use. Zillow does not endorse any real estate professionals. We may share information about your recent and future site activity with your agent to help them understand what you're looking for in a home.
Price history
Price history is unavailable.
Public tax history
Tax history is unavailable.
Climate risks
Neighborhood: K9L
Nearby schools
GreatSchools rating
No schools nearby
We couldn't find any schools near this home.
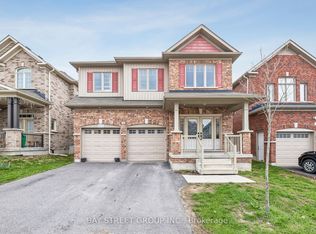
- C$899,0006 bd4 ba-- sqft734 Sawmill Rd E, Peterborough, ON K9L0G3For Sale
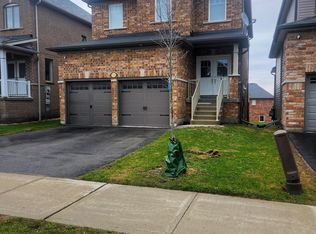
- C$729,9003 bd4 ba-- sqft716 Sawmill Rd, Peterborough, ON K9L0E8For Sale
- C$869,9003 bd3 ba-- sqft640 Heritage Trl, Peterborough, ON K9L0A7For Sale

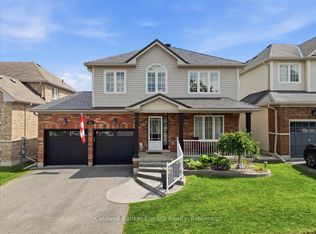
- C$779,0004 bd4 ba-- sqft665 Heritage Trl, Peterborough, ON K9L0A7For Sale
- C$---- bd-- ba-- sqft500 Settlers Rdg, Peterborough, ON K9L2A6Off Market
- C$1,490,000-- sqft425 Heritage Trl, Peterborough, ON K9L0E5Lot/Land
- C$750,0003 bd3 ba-- sqft113 Farrier Cres, Peterborough, ON K9L0A5For Sale
- C$699,9002 bd3 ba-- sqft301 Carnegie Ave #35, Peterborough, ON K9L0B3For Sale
Similar homes
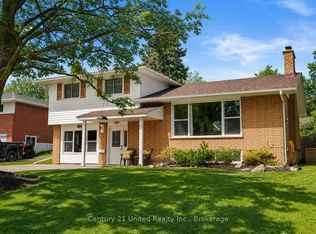
- C$649,9004 bd2 ba-- sqft1277 Olympus Ave, Peterborough, ON K9H 6V9For Sale
 MLS ID #X13585652, Century 21 United Realty Inc.. TRREB
 - C$729,9003 bd4 ba-- sqft716 Sawmill Rd, Peterborough, ON K9L 0E8For SaleMLS ID #X13583948, Bowes & Cocks Limited. TRREB
- C$649,9004 bd2 ba-- sqft1277 Olympus Ave #5, Peterborough, ON K9H 6V9For Sale
 Century 21 Canada
 - C$674,9004 bd3 ba-- sqft2903 Jennifer Dr, Peterborough, ON K9L 1Z5For Sale
 MLS ID #X13601288, Century 21 United Realty Inc.. TRREB
 - C$688,0002 bd2 ba-- sqft569 Grange Way, Peterborough, ON K9H 0G7For SaleMLS ID #X13594952, MASTER`S TRUST REALTY INC.. TRREB
- C$614,9003 bd2 ba-- sqft2 Edgewood Ave, Douro Dummer, ON K9L 1V1For SaleMLS ID #X13576658, Exit Realty Liftlock. TRREB
- C$549,9002 bd2 ba-- sqft316 Leon Ave, Selwyn, ON K9L 1M1For SaleMLS ID #X13526330, Bowes & Cocks Limited. TRREB
- C$699,9003 bd3 ba-- sqft553 Grange Way, Peterborough, ON K9H 0G7For SaleMLS ID #X13602600, Re/Max All-Stars Realty Inc.. TRREB
- C$589,9003 bd2 ba-- sqft1194 Milburn St, Peterborough, ON K9H 6P2For SaleMLS ID #X13574106, RE/MAX HALLMARK EASTERN REALTY. TRREB
- C$649,9003 bd3 ba-- sqft14 Summer Ln, Selwyn, ON K9L 0G4For SaleMLS ID #X13072124, Century 21 United Realty Inc.. TRREB
- C$629,9003 bd2 ba-- sqft1337 W Franklin Dr, Peterborough, ON K9H 6Z5For SaleMLS ID #X13141708, Royal Heritage Realty Ltd.. TRREB
- C$549,9004 bd2 ba-- sqft1228 Bathurst St, Peterborough, ON K9H 6X5For SaleMLS ID #X13560524, Bowes & Cocks Limited. TRREB
- C$659,9003 bd2 ba-- sqft1000 Cumberland Ave, Peterborough, ON K9H 7B2For SaleMLS ID #X13502040, RE/MAX HALLMARK EASTERN REALTY. TRREB
- C$499,9003 bd2 ba-- sqft377 Chesterfield Ave, Peterborough, ON K9H 4X8For SaleMLS ID #X13588900, Century 21 United Realty Inc.. TRREB
- C$649,9003 bd3 ba-- sqft14 Summer Ln #5, Selwyn, ON K9L 0G4For SaleCentury 21 Canada
- C$779,0004 bd4 ba-- sqft665 Heritage Trl, Peterborough, ON K9L 0A7For SaleMLS ID #X13525798, Coldwell Banker Electric Realty. TRREB
- C$599,9004 bd2 ba-- sqft1219 Edmison Dr, Peterborough, ON K9H 6V2For SaleMLS ID #X13488234, Exit Realty Liftlock. TRREB
- C$605,0003 bd3 ba-- sqft247 Bowen Dr, Peterborough, ON K9H 0B8For SaleMLS ID #X13228850, RE/MAX HALLMARK EASTERN REALTY. TRREB
- C$499,0003 bd2 ba-- sqft951 Saint Pauls St, Peterborough, ON K9H 6J7For SaleMLS ID #X13570806, Coldwell Banker Electric Realty. TRREB
- C$725,0003 bd1 ba-- sqft1624 Chemong Rd, Selwyn, ON K9J 6X2For SaleMLS ID #X13532222, RE/MAX HALLMARK EASTERN REALTY. TRREB
