This home was built in 2016 by Cleary homes, and is move in ready. The main floor features a beautiful open concept layout that seamlessly connects the kitchen, dining and living rooms. The gourmet kitchen boasts stainless steel appliances, a spacious island. The cozy living room overlooks the backyard. The back door leads to a deck and backyard, perfect for hosting summer BBQs. Upstairs you will find 3 bedrooms, a family bathroom, laundry room. The gorgeous primary bedroom has a walk-in closet, an ensuite washroom with a generous shower. The fully finished basement includes a large rec room, 2pc bathroom, with rough in for tub or shower. The deep basement windows allow for plenty of light to flow in. Ideally located near Trent University and close to walking trails, parks, shopping and the Zoo. Don't miss your chance to schedule a private tour today!
For sale
C$719,900
716 Sawmill Rd, Peterborough, ON K9L 0E8
3beds
4baths
Single Family Residence
Built in ----
3,922 Square Feet Lot
$-- Zestimate®
C$--/sqft
C$-- HOA
What's special
- 12 days
- 7
- 0
Zillow last checked:
Listing updated:
Listed by:
Bowes & Cocks Limited
Source: TRREB,MLS®#: X13773590 Originating MLS®#: Central Lakes Association of REALTORS
Originating MLS®#: Central Lakes Association of REALTORSFacts & features
Interior
Bedrooms & bathrooms
- Bedrooms: 3
- Bathrooms: 4
Primary bedroom
- Level: Second
- Dimensions: 4.8 x 3.63
Bedroom 2
- Level: Second
- Dimensions: 3.68 x 2.89
Bedroom 3
- Level: Second
- Dimensions: 3.65 x 2.89
Bathroom
- Level: Basement
- Dimensions: 2.28 x 2.13
Kitchen
- Level: Main
- Dimensions: 6.4 x 3.91
Laundry
- Level: Second
- Dimensions: 2.56 x 2.56
Recreation
- Level: Basement
- Dimensions: 7.54 x 4.9
Heating
- Forced Air, Gas
Cooling
- Central Air
Features
- Basement: Full,Finished with Walk-Out
- Has fireplace: Yes
- Fireplace features: Natural Gas
Interior area
- Living area range: 2000-2500 null
Property
Parking
- Total spaces: 4
- Parking features: Private Double, Garage Door Opener
- Has garage: Yes
Features
- Stories: 2
- Pool features: None
Lot
- Size: 3,922 Square Feet
Details
- Parcel number: 284120545
- Other equipment: Sump Pump
Construction
Type & style
- Home type: SingleFamily
- Property subtype: Single Family Residence
Materials
- Brick
- Foundation: Concrete, Poured Concrete
- Roof: Asphalt Shingle
Utilities & green energy
- Sewer: Sewer
Community & HOA
Location
- Region: Peterborough
Financial & listing details
- Annual tax amount: C$6,564
- Date on market: 9/11/2026
Price history
Price history is unavailable.
Public tax history
Tax history is unavailable.
Climate risks
Neighborhood: K9L
Nearby schools
GreatSchools rating
No schools nearby
We couldn't find any schools near this home.
Similar homes
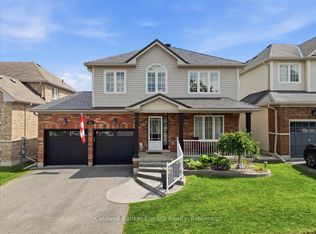
- C$609,9004 bd2 ba-- sqft210 Farrier Cres, Peterborough, ON K9L 0A6For Sale
 MLS ID #X13761284, Bowes & Cocks Limited. TRREB
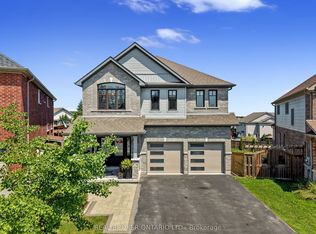
 - C$725,0004 bd4 ba-- sqft534 Grange Way, Peterborough, ON K9H 0G4For Sale
 MLS ID #X13621122, Bowes & Cocks Limited. TRREB
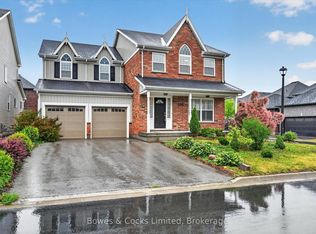
 - C$715,0004 bd3 ba-- sqft958 Smithside Ct, Peterborough, ON K9J 8E2For Sale
 MLS ID #X13780824, Exit Realty Liftlock. TRREB
 - C$699,9003 bd3 ba-- sqft1120 Rippingale Trl, Peterborough, ON K9H 0K1For Sale
 MLS ID #X13682032, RIGHT AT HOME REALTY INC.. TRREB
