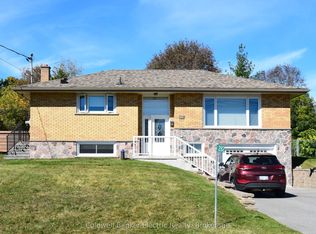
Welcome to this charming 2+1 bedroom, 3-bathroom bungalow! Beautifully built by Cleary, this all-brick home is ideally situated in a desirable north-end neighbourhood of Peterborough, centrally located near the Peterborough Zoo and the scenic Otonabee River. Set on a corner lot, this inviting home features an abundance of bright windows throughout. The spacious living room offers plenty of natural light and Hunter Douglas shades, while the eat-in kitchen provides a comfortable space for everyday living. An additional sitting area off the dining room creates the perfect spot to relax or entertain.The finished basement offers excellent additional living space, complete with a sliding glass walkout, numerous above-grade windows, a cozy gas fireplace, a three-piece bathroom, and an extra-large bedroom. The unfinished area provides endless possibilities, whether you envision a playroom, hobby space, or additional storage. Outside, enjoy the beautiful perennial gardens, highlighted by mature Rose of Sharon trees, adding charm and colour to this lovely property. A wonderful opportunity to enjoy comfortable living in a sought-after Peterborough location, close to parks, nature, and local amenities!
For sale
C$720,000
504 W Settlers Rdg NW, Peterborough, ON K9L 2A6
3beds
3baths
Single Family Residence
Built in ----
4,848 Square Feet Lot
$-- Zestimate®
C$--/sqft
C$-- HOA
What's special
All-brick homeCorner lotPlenty of natural lightHunter douglas shadesEat-in kitchenNumerous above-grade windowsCozy gas fireplace
- 4 days
- 13
- 0
Zillow last checked:
Listing updated:
Listed by:
Coldwell Banker 2M Realty
Source: TRREB,MLS®#: X14023018 Originating MLS®#: Central Lakes Association of REALTORS
Originating MLS®#: Central Lakes Association of REALTORSFacts & features
Interior
Bedrooms & bathrooms
- Bedrooms: 3
- Bathrooms: 3
Bedroom
- Level: Main
- Dimensions: 5.48 x 3.35
Bedroom 2
- Level: Main
- Dimensions: 3.16 x 3.04
Bedroom 3
- Level: Basement
- Dimensions: 6.03 x 3.69
Family room
- Level: Basement
- Dimensions: 8.9 x 6.4
Kitchen
- Level: Main
- Dimensions: 2.74 x 4.08
Living room
- Level: Main
- Dimensions: 16.88 x 4.57
Other
- Level: Main
- Dimensions: 3.47 x 2.43
Heating
- Forced Air, Gas
Cooling
- Central Air
Appliances
- Included: Water Heater Owned
Features
- Guest Accommodations, In-Law Capability, Primary Bedroom - Main Floor
- Basement: Walk-Out Access,Partially Finished
- Has fireplace: Yes
- Fireplace features: Natural Gas, Recreation Room
Interior area
- Living area range: 1500-2000 null
Video & virtual tour
Property
Parking
- Total spaces: 3
- Parking features: Inside Entrance, Private, Garage Door Opener
- Has garage: Yes
Accessibility
- Accessibility features: Low Pile Carpeting, Shower Stall
Features
- Patio & porch: Patio, Porch
- Exterior features: Privacy, Year Round Living
- Pool features: None
- Has view: Yes
- View description: Park/Greenbelt
Lot
- Size: 4,848 Square Feet
- Features: Greenbelt/Conservation, Fenced Yard, Park, Public Transit, Rec./Commun.Centre, School Bus Route, Irregular Lot
- Topography: Sloping
Details
- Additional structures: Fence - Full
- Parcel number: 284120165
Construction
Type & style
- Home type: SingleFamily
- Architectural style: Bungalow
- Property subtype: Single Family Residence
Materials
- Brick
- Foundation: Poured Concrete
- Roof: Asphalt Shingle
Utilities & green energy
- Sewer: Sewer
Community & HOA
Community
- Security: Carbon Monoxide Detector(s), Smoke Detector(s)
Location
- Region: Peterborough
Financial & listing details
- Annual tax amount: C$6,988
- Date on market: 10/13/2026
Price history
Price history is unavailable.
Public tax history
Tax history is unavailable.
Climate risks
Neighborhood: K9L
Nearby schools
GreatSchools rating
No schools nearby
We couldn't find any schools near this home.

Similar homes
- C$679,9003 bd3 ba-- sqft537 Montcalm Dr, Peterborough, ON K9H 6S9For Sale
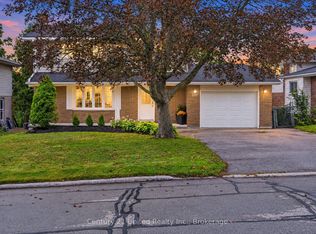 MLS ID #X13803200, Century 21 United Realty Inc.. TRREB
 - C$719,9003 bd3 ba-- sqft1441 Hetherington Dr, Peterborough, ON K9L 1Y7For Sale
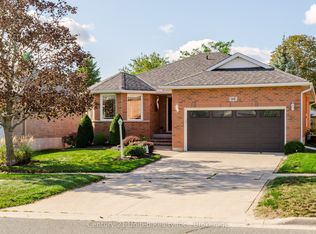 MLS ID #X13790614, Century 21 United Realty Inc.. TRREB
 - C$695,0003 bd2 ba-- sqft282 Gifford Dr, Douro Dummer, ON K9L 1A7For Sale
 MLS ID #X13872818, Coldwell Banker Electric Realty. TRREB
 - C$749,8003 bd3 ba-- sqft2979 Jennifer Dr, Peterborough, ON K9L 1Z9For Sale
 MLS ID #X13847222, Royal LePage ProAlliance Realty. TRREB
