Looking for more space without stretching your budget? Welcome home to 4 Stanford Cres an exceptional opportunity to own a spacious detached home, linked only below grade, in the welcoming community of Newcastle. Offering over 1900 sq ft plus a finished basement, four generously sized bedrooms, a combined living and dining area, a separate family room, and a large eat-in kitchen with a dedicated breakfast area, this home provides plenty of room to live, work, and grow. This home is an ideal choice for buyers who are ready to add their own finishing touches, update over time, and create a home that reflects their personal style. Bring your ideas and unlock the possibilities. Enjoy convenient access to local schools, the recreation centre, downtown Newcastle, Highway 401, and Highways 35/115. If you have been considering Bowmanville, Courtice, or Oshawa in your search for an affordable detached home, Newcastle deserves a place on your list.
For sale
C$650,000
4 Stanford Cres, Clarington, ON L1B 1G1
4beds
3baths
Single Family Residence
Built in ----
4,433 Square Feet Lot
$-- Zestimate®
C$--/sqft
C$-- HOA
What's special
Spacious detached homeFour generously sized bedroomsSeparate family roomLarge eat-in kitchenDedicated breakfast area
- 6 hours |
- 1 |
- 0 |
Zillow last checked:
Listing updated:
Listed by:
REALTY ONE GROUP REVEAL
Source: TRREB,MLS®#: E13639194 Originating MLS®#: Toronto Regional Real Estate Board
Originating MLS®#: Toronto Regional Real Estate BoardFacts & features
Interior
Bedrooms & bathrooms
- Bedrooms: 4
- Bathrooms: 3
Primary bedroom
- Level: Second
- Dimensions: 4.52 x 5.54
Bedroom 2
- Level: Second
- Dimensions: 3 x 4.5
Bedroom 3
- Level: Second
- Dimensions: 3 x 4.34
Bedroom 4
- Level: Second
- Dimensions: 0 x 0
Bedroom 4
- Level: Second
- Dimensions: 3 x 6.2
Dining room
- Level: Ground
- Dimensions: 3 x 6.2
Family room
- Level: Ground
- Dimensions: 3.38 x 4.29
Kitchen
- Level: Ground
- Dimensions: 2.87 x 119
Laundry
- Level: Ground
- Dimensions: 2.13 x 1.83
Living room
- Level: Ground
- Dimensions: 3 x 6.2
Heating
- Forced Air, Gas
Cooling
- Central Air
Features
- Other
- Basement: Partially Finished
- Has fireplace: Yes
- Fireplace features: Wood Burning
Interior area
- Living area range: 1500-2000 null
Property
Parking
- Total spaces: 3
- Parking features: Garage
- Has garage: Yes
Features
- Stories: 2
- Pool features: None
- Waterfront features: None
Lot
- Size: 4,433 Square Feet
Details
- Parcel number: 266590245
Construction
Type & style
- Home type: SingleFamily
- Property subtype: Single Family Residence
Materials
- Brick
- Foundation: Poured Concrete
- Roof: Asphalt Shingle
Utilities & green energy
- Sewer: Sewer
Community & HOA
Location
- Region: Clarington
Financial & listing details
- Annual tax amount: C$5,037
- Date on market: 8/5/2026
R
REALTY ONE GROUP REVEAL
By pressing Contact Agent, you agree that the real estate professional identified above may call/text you about your search, which may involve use of automated means and pre-recorded/artificial voices. You don't need to consent as a condition of buying any property, goods, or services. Message/data rates may apply. You also agree to our Terms of Use. Zillow does not endorse any real estate professionals. We may share information about your recent and future site activity with your agent to help them understand what you're looking for in a home.
Price history
Price history is unavailable.
Public tax history
Tax history is unavailable.
Climate risks
Neighborhood: Newcastle
Nearby schools
GreatSchools rating
No schools nearby
We couldn't find any schools near this home.
- C$849,0004 bd3 ba-- sqft56 Stanford Cres, Clarington, ON L1B1E9For Sale
- C$679,0004 bd2 ba-- sqft394 Sunset Blvd, Clarington, ON L1B1C8For Sale
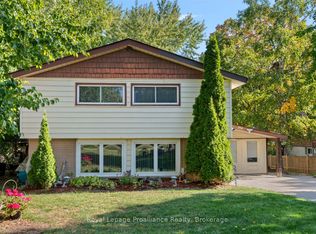
- C$2,1952 bd1 ba-- sqft15 Donald Powell Cres, Clarington, ON L1B0K8For Rent

- C$2,0001 bd1 ba-- sqft19 Donald Powell Cres, Clarington, ON L1B0K8For Rent

- C$600,0003 bd3 ba-- sqft41 Aldridge Ln, Clarington, ON L1B0V6For Sale
- C$749,9003 bd3 ba-- sqft6 Aldridge Ln, Clarington, ON L1B0V6For Sale
- C$1,5991 bd1 ba-- sqft45 King Ave W #10, Clarington, ON L1B1L1For Rent
- C$1,299-- bd1 ba-- sqft45 King Ave W #9, Clarington, ON L1B1L1For Rent
Similar homes
- C$679,0004 bd2 ba-- sqft394 Sunset Blvd, Clarington, ON L1B 1C8For SaleMLS ID #E13635816, Royal Lepage Proalliance Realty. TRREB
- C$699,9994 bd3 ba-- sqft15 Climie Ct, Clarington, ON L1C 4P5For Sale
 MLS ID #E13497298, RE/MAX REALTY SERVICES INC.. TRREB
 - C$674,9002 bd2 ba-- sqft9 Huron Ct, Clarington, ON L1B 1A2For Sale
 MLS ID #E13608242, ROYAL LEPAGE SIGNATURE REALTY. TRREB
 - C$975,0005 bd4 ba-- sqft24 Strathmanor Dr, Clarington, ON L1C 4L3For Sale
 MLS ID #E13633012, Re/Max Hallmark First Group Realty Ltd.. TRREB
 - C$780,0004 bd3 ba-- sqft14 Souch Ct, Clarington, ON L1C 4G3For SaleMLS ID #E13606080, RE/MAX WEST REALTY INC.. TRREB
- C$739,9003 bd2 ba-- sqft15 Frank Wheeler Ave, Clarington, ON L1E 3H5For SaleMLS ID #E13639560, Real Broker Ontario Ltd.. TRREB
- C$699,9002 bd2 ba-- sqft203 Wilmot Trl, Clarington, ON L1B 1A9For SaleMLS ID #E13547756, ROYAL HERITAGE REALTY LTD.. TRREB
- C$699,0003 bd4 ba-- sqft163 Labrador Dr, Oshawa, ON L1H 7E4For SaleMLS ID #E13639412, HOMELIFE/FUTURE REALTY INC.. TRREB
- C$685,0003 bd3 ba-- sqft880 Castlegrove Ave, Oshawa, ON L1J 7Y4For SaleMLS ID #E13633862, RE/MAX ROUGE RIVER REALTY LTD.. TRREB
- C$729,9004 bd2 ba-- sqft1214 Trowbridge Dr, Oshawa, ON L1G 7H2For SaleMLS ID #E13639320, ROYAL LEPAGE TERREQUITY REALTY. TRREB
- C$599,0005 bd4 ba-- sqft111 Elgin St W, Oshawa, ON L1G 1S5For SaleMLS ID #E13641474, RE/MAX CROSSROADS REALTY INC.. TRREB
- C$699,9003 bd2 ba-- sqft1229 Norman Ct, Oshawa, ON L1H 7X2For SaleMLS ID #E13632994, CENTURY 21 LEADING EDGE REALTY INC.. TRREB
- C$899,0004 bd2 ba-- sqft3324 Tooley Rd, Clarington, ON L1E 2K7For SaleMLS ID #E13638396, Coldwell Banker 2M Realty. TRREB
- C$749,0004 bd3 ba-- sqft166 Hutton Pl, Clarington, ON L1C 5K2For SaleMLS ID #E13441956, REAL ESTATE HOMEWARD. TRREB
- C$689,0004 bd2 ba-- sqft579 Pinewood St, Oshawa, ON L1G 2S2For SaleMLS ID #E13621904, RE/MAX REALTRON REALTY INC.. TRREB
- C$828,9004 bd3 ba-- sqft78 Hutton Pl, Clarington, ON L1C 5K1For SaleMLS ID #E13598182, RE/MAX REALTRON REALTY INC.. TRREB
- C$729,9004 bd2 ba-- sqft133 Calais St, Whitby, ON L1N 5M3For SaleMLS ID #E13634330, REALTY ONE GROUP REVEAL. TRREB
- C$689,0003 bd2 ba-- sqft130 Elford Dr, Clarington, ON L1C 4S1For SaleMLS ID #E13175240, RE/MAX HALLMARK REALTY LTD.. TRREB
- C$695,0003 bd2 ba-- sqft38 Longwood Ct, Clarington, ON L1E 1R7For SaleMLS ID #E13617196, Royal LePage Frank Real Estate. TRREB
- C$799,9994 bd4 ba-- sqft1404 Trowbridge Dr, Oshawa, ON L1G 7R7For SaleMLS ID #E13637430, HOMELIFE/FUTURE REALTY INC.. TRREB
