Welcome to Village Living at Its Best!Nestled on a quiet, family-friendly street in the heart of sought-after Village of Newcastle, this beautifully maintained 3-bedroom, 2.5-bath home offers the perfect blend of small-town charm and everyday convenience - walk to downtown, parks, schools, and all the Village has to offer.Set on a private, fully fenced lot backing directly onto a park, the backyard is a true retreat - ideal for kids, pets, and weekend entertaining. Step out from the main floor family room through the walk-out to a patio and enjoy the peace and privacy this setting provides.Inside, you'll find hardwood flooring flowing through the living, dining, and family room areas, anchored by a cozy wood-burning fireplace that makes the family room the heart of the home. Freshly painted throughout with brand new carpet (2026) on the stairs and second floor, this home is truly move-in ready.Practical features abound: main floor laundry with direct walk-out to the 2-car attached garage, a new furnace (2022), and a thoughtful layout designed with busy families in mind. Upstairs, the spacious primary bedroom impresses with his-and-her closets and a private 3-piece ensuite.Whether you're upsizing, settling in, or planting roots in a community you'll love - this one checks every box.Don't miss your chance to call Newcastle home.
For sale
Street View
C$849,000
56 Stanford Cres, Clarington, ON L1B 1E9
4beds
3baths
Single Family Residence
Built in ----
4,326 Square Feet Lot
$-- Zestimate®
C$--/sqft
C$-- HOA
What's special
Private fully fenced lotWalk-out to a patioCozy wood-burning fireplaceFreshly painted throughoutSpacious primary bedroomHis-and-her closets
- 25 days |
- 7 |
- 0 |
Zillow last checked:
Listing updated:
Listed by:
Royal Service Real Estate Inc.
Source: TRREB,MLS®#: E13511266 Originating MLS®#: Central Lakes Association of REALTORS
Originating MLS®#: Central Lakes Association of REALTORSFacts & features
Interior
Bedrooms & bathrooms
- Bedrooms: 4
- Bathrooms: 3
Heating
- Forced Air, Gas
Cooling
- Central Air
Features
- Basement: Full,Partially Finished
- Has fireplace: Yes
- Fireplace features: Wood Burning
Interior area
- Living area range: 1500-2000 null
Video & virtual tour
Property
Parking
- Total spaces: 2
- Parking features: Private Double, Garage Door Opener
- Has garage: Yes
Features
- Stories: 2
- Patio & porch: Patio
- Exterior features: Privacy
- Pool features: None
Lot
- Size: 4,326 Square Feet
- Features: Fenced Yard, Library, Park, Place Of Worship, Rec./Commun.Centre, School
Details
- Parcel number: 266590265
Construction
Type & style
- Home type: SingleFamily
- Property subtype: Single Family Residence
Materials
- Brick, Vinyl Siding
- Foundation: Poured Concrete
- Roof: Asphalt Shingle
Utilities & green energy
- Sewer: Sewer
Community & HOA
Location
- Region: Clarington
Financial & listing details
- Annual tax amount: C$5,038
- Date on market: 7/2/2026
Royal Service Real Estate Inc.
Royal Service Real Estate Inc.
By pressing Contact Agent, you agree that the real estate professional identified above may call/text you about your search, which may involve use of automated means and pre-recorded/artificial voices. You don't need to consent as a condition of buying any property, goods, or services. Message/data rates may apply. You also agree to our Terms of Use. Zillow does not endorse any real estate professionals. We may share information about your recent and future site activity with your agent to help them understand what you're looking for in a home.
Price history
Price history is unavailable.
Public tax history
Tax history is unavailable.
Climate risks
Neighborhood: Newcastle
Nearby schools
GreatSchools rating
No schools nearby
We couldn't find any schools near this home.
- C$899,9006 bd4 ba-- sqft57 Rutherford Dr, Clarington, ON L1B1G6For Sale

- C$749,9003 bd3 ba-- sqft23 Aldridge Ln, Clarington, ON L1B0V6For Sale

- C$2,1952 bd1 ba-- sqft15 Donald Powell Cres, Clarington, ON L1B0K8For Rent

- C$2,0001 bd1 ba-- sqft19 Donald Powell Cres, Clarington, ON L1B0K8For Rent

- C$899,9005 bd3 ba-- sqft1559 Rudell Rd, Clarington, ON L1B1E2For Sale
- C$899,0004 bd3 ba-- sqft10 Gusul Ave, Clarington, ON L1B0K7For Sale
- C$734,9003 bd3 ba-- sqft14 Aldridge Ln, Clarington, ON L1B0V6For Sale
- C$749,9003 bd3 ba-- sqft6 Aldridge Ln, Clarington, ON L1B0V6For Sale
Similar homes
- C$899,9005 bd3 ba-- sqft1559 Rudell Rd, Clarington, ON L1B 1E2For Sale
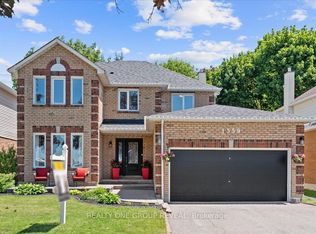 MLS ID #E13604376, REALTY ONE GROUP REVEAL. TRREB
 - C$860,0005 bd4 ba-- sqft62 Rafton St, Clarington, ON L1B 1P7For Sale
 MLS ID #E13602710, Royal Service Real Estate Inc.. TRREB
 - C$839,9004 bd4 ba-- sqft49 Waterview Ln, Clarington, ON L1B 1P5For Sale
 MLS ID #E13603202, Century 21 United Realty Inc.. TRREB
 - C$899,0004 bd3 ba-- sqft10 Gusul Ave, Clarington, ON L1B 0K7For Sale
 MLS ID #E13537564, RE/MAX ACE REALTY INC.. TRREB
 - C$899,9994 bd2 ba-- sqft(Undisclosed Address), Clarington, ON L1B 1J3For SaleMLS ID #E13536956, RE/MAX ROUGE RIVER REALTY LTD.. TRREB
- C$799,0003 bd3 ba-- sqft90 Erskine Dr, Clarington, ON L1B 0C8For SaleMLS ID #E13572826, REAL BROKER ONTARIO LTD.. TRREB
- C$899,0004 bd3 ba-- sqft2115 Rudell Rd, Clarington, ON L1B 0C6For SaleMLS ID #E13464706, ROSEMOUNT REALTY AND ASSOCIATES LTD.. TRREB
- C$899,9006 bd4 ba-- sqft57 Rutherford Dr, Clarington, ON L1B 1G6For SaleMLS ID #E13455126, HOMELIFE/MIRACLE REALTY LTD. TRREB
- C$850,0005 bd3 ba-- sqft14 Guildwood Dr, Clarington, ON L1C 5E1For SaleMLS ID #E13606898, CENTURY 21 LEADING EDGE REALTY INC.. TRREB
- C$799,0003 bd3 ba-- sqft152 McDonald Cres, Clarington, ON L1B 0C9For SaleMLS ID #E13511458, RE/MAX HALLMARK REALTY LTD.. TRREB
- C$828,9004 bd3 ba-- sqft78 Hutton Pl, Clarington, ON L1C 5K1For SaleMLS ID #E13598182, RE/MAX REALTRON REALTY INC.. TRREB
- C$799,8003 bd3 ba-- sqft20 McDonald Cres, Clarington, ON L1B 0E2For SaleMLS ID #E13479002, VALERY REAL ESTATE INC.. TRREB
- C$899,0003 bd1 ba-- sqft36 Emily St E, Clarington, ON L1B 1H3For SaleMLS ID #E13507038, Re/Max All-Stars Realty Inc.. TRREB
- C$899,9004 bd3 ba-- sqft329 Challenger Ct, Clarington, ON L1B 1K4For SaleMLS ID #E13536532, Keller Williams Energy Real Estate. TRREB
- C$899,0005 bd3 ba-- sqft98 Guildwood Dr, Clarington, ON L1C 5C8For SaleMLS ID #E13602634, HOMELIFE/FUTURE REALTY INC.. TRREB
- C$889,9004 bd4 ba-- sqft150 Dadson Dr, Clarington, ON L1C 5H9For SaleMLS ID #E13600370, Royal LePage Frank Real Estate. TRREB
- C$759,9003 bd4 ba-- sqft44 Milligan St, Clarington, ON L1B 1R6For SaleMLS ID #E13587594, RE/MAX HALLMARK FIRST GROUP REALTY LTD.. TRREB
- C$780,0004 bd3 ba-- sqft14 Souch Ct, Clarington, ON L1C 4G3For SaleMLS ID #E13606080, RE/MAX WEST REALTY INC.. TRREB
- C$859,0003 bd3 ba-- sqft15 Wesley Brooks St, Clarington, ON L1B 0W1For SaleMLS ID #E13423180, HOMELIFE/FUTURE REALTY INC.. TRREB
- C$915,0004 bd4 ba-- sqft(Undisclosed Address), Clarington, ON L1B 0W8For SaleMLS ID #E13432896, REMIC REALTY INC.. TRREB
