Welcome to this exceptional end-unit townhouse that truly feels more like a semi-detached home. Offering an impressive amount of space, privacy, and natural light, this home stands out from the moment you arrive. Built in 2020 and meticulously maintained, this 3 bedroom, 3 bathroom home is in pristine condition. Showcasing modern finishes, a functional layout, and a bright, airy feel throughout. Large windows frame beautiful views of mature trees and a peaceful walking path, creating a sense of calm and connection to nature that's rarely found in townhouse living. The open concept main floor is elegant and airy with many windows and 9 foot ceilings. The kitchen is expansive with a modern flare and tons of storage. The primary bedroom is large and comfortable with beautiful hardwood floors, tons of windows and an oversized 5 piece ensuite bathroom featuring a soaker tub, large shower and a water closet. The upper level also provides a convenient laundry room. The backyard is a true highlight - private, quiet, and perfectly positioned to enjoy sunlight from morning through the afternoon. Whether you're sipping your morning coffee or unwinding at the end of the day, the patio offers a serene outdoor retreat. Located in the heart of Newcastle, you're just a short walk to local restaurants, cafes, and everyday amenities, with the waterfront, marina, and lakeside trails only a quick drive away. The unfinished basement presents an incredible opportunity to add value and customize the space to suit your lifestyle. Whether that's additional living space, a home gym, or anything you need it to be. This is a home that offers the perfect blend of comfort, lifestyle, and future potential - all in a sought after location. Truly a Must See! Be sure to check out the live video tour and floor plans. This is a freehold townhome with common elements. Offers anytime!
Under contract
C$749,900
23 Aldridge Ln, Clarington, ON L1B 0V6
3beds
3baths
Townhouse
Built in ----
-- sqft lot
$-- Zestimate®
C$--/sqft
C$-- HOA
What's special
- 55 days |
- 5 |
- 0 |
Zillow last checked:
Listing updated:
Listed by:
COLDWELL BANKER - R.M.R. Real Estate
Source: TRREB,MLS®#: E13229940 Originating MLS®#: Central Lakes Association of REALTORS
Originating MLS®#: Central Lakes Association of REALTORSFacts & features
Interior
Bedrooms & bathrooms
- Bedrooms: 3
- Bathrooms: 3
Primary bedroom
- Level: Upper
- Dimensions: 5.31 x 4.51
Bedroom 2
- Level: Upper
- Dimensions: 2.69 x 3.47
Bedroom 3
- Level: Upper
- Dimensions: 2.96 x 3.47
Dining room
- Level: Main
- Dimensions: 2.72 x 4.52
Kitchen
- Level: Main
- Dimensions: 2.85 x 4.52
Laundry
- Level: Upper
- Dimensions: 1.89 x 1.64
Living room
- Level: Main
- Dimensions: 3.43 x 4.52
Heating
- Forced Air, Gas
Cooling
- Central Air
Appliances
- Included: Water Softener
Features
- Floor Drain
- Basement: Full,Unfinished
- Has fireplace: No
Interior area
- Living area range: 1500-2000 null
Video & virtual tour
Property
Parking
- Total spaces: 3
- Parking features: Private
- Has garage: Yes
Features
- Stories: 2
- Patio & porch: Deck
- Exterior features: Privacy
- Pool features: None
- Has view: Yes
- View description: Trees/Woods
Lot
- Features: Fenced Yard, Lake/Pond, Library, Marina, Park, Rec./Commun.Centre, Irregular Lot
- Topography: Flat
Details
- Additional structures: Garden Shed
- Parcel number: 266580750
Construction
Type & style
- Home type: Townhouse
- Property subtype: Townhouse
Materials
- Brick
- Foundation: Concrete
- Roof: Asphalt Shingle
Utilities & green energy
- Sewer: Sewer
Community & HOA
Location
- Region: Clarington
Financial & listing details
- Annual tax amount: C$4,845
- Date on market: 6/2/2026
COLDWELL BANKER - R.M.R. Real Estate
COLDWELL BANKER - R.M.R. Real Estate
By pressing Contact Agent, you agree that the real estate professional identified above may call/text you about your search, which may involve use of automated means and pre-recorded/artificial voices. You don't need to consent as a condition of buying any property, goods, or services. Message/data rates may apply. You also agree to our Terms of Use. Zillow does not endorse any real estate professionals. We may share information about your recent and future site activity with your agent to help them understand what you're looking for in a home.
Price history
Price history is unavailable.
Public tax history
Tax history is unavailable.
Climate risks
Neighborhood: Newcastle
Nearby schools
GreatSchools rating
No schools nearby
We couldn't find any schools near this home.
- C$734,9003 bd3 ba-- sqft14 Aldridge Ln, Clarington, ON L1B0V6For Sale

- C$2,0001 bd1 ba-- sqft19 Donald Powell Cres, Clarington, ON L1B0K8For Rent

- C$600,0003 bd3 ba-- sqft41 Aldridge Ln, Clarington, ON L1B0V6For Sale
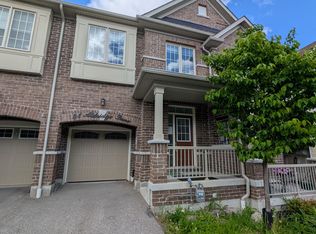
- C$749,9003 bd3 ba-- sqft6 Aldridge Ln, Clarington, ON L1B0V6For Sale

- C$2,1952 bd1 ba-- sqft15 Donald Powell Cres, Clarington, ON L1B0K8For Rent
- C$--3 bd3 ba1.9k sqft37 Donald Powell Cres, Clarington, ON L1B0V6Off Market
- C$--4 bd3 ba2.8k sqft27 Barchard St, Clarington, ON L1B0K8Off Market
- C$899,0004 bd3 ba-- sqft10 Gusul Ave, Clarington, ON L1B0K7For Sale
Similar homes
- C$749,9003 bd3 ba-- sqft6 Aldridge Ln, Clarington, ON L1B 0V6For SaleMLS ID #E13525652, Royal LePage Frank Real Estate. TRREB
- C$799,0003 bd3 ba-- sqft152 McDonald Cres, Clarington, ON L1B 0C9For Sale
 MLS ID #E13511458, RE/MAX HALLMARK REALTY LTD.. TRREB
 - C$699,0003 bd2 ba-- sqft32 Andrew St, Clarington, ON L1B 1J3For Sale
 MLS ID #E13481810, DAN PLOWMAN TEAM REALTY INC.. TRREB
 - C$749,9003 bd3 ba-- sqft1 Loana Ln, Clarington, ON L1C 7G9For Sale
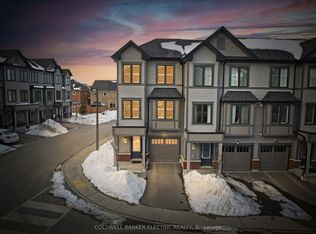 MLS ID #E12817022, COLDWELL BANKER ELECTRIC REALTY. TRREB
 - C$750,0003 bd2 ba-- sqft48 Borland Ct, Clarington, ON L1C 4T6For SaleMLS ID #E13515784, ROYAL LEPAGE TERREQUITY REALTY. TRREB
- C$788,0003 bd3 ba-- sqft99 Bill Hutchinson Cres, Clarington, ON L1C 4T5For SaleMLS ID #E13453870, RE/MAX COMMUNITY REALTY INC.. TRREB
- C$674,9003 bd2 ba-- sqft42 Glanville Cres, Clarington, ON L1C 4L7For SaleMLS ID #E13571056, Royal LePage Our Neighbourhood Realty. TRREB
- C$799,0004 bd3 ba-- sqft6 Freeland Ave, Clarington, ON L1C 4R9For SaleMLS ID #E13573410, CENTURY 21 LEADING EDGE REALTY INC.. TRREB
- C$769,9993 bd3 ba-- sqft71 Rimrock Cres, Whitby, ON L1N 0E5For SaleMLS ID #E13600780, ROYAL LEPAGE CERTIFIED REALTY. TRREB
- C$673,5003 bd3 ba-- sqft1511 Glenbourne Dr, Oshawa, ON L1K 0M5For SaleMLS ID #E13596066, ENGEL & VOLKERS TORONTO CENTRAL. TRREB
- C$500,0003 bd3 ba-- sqft67 Trewin Ln, Clarington, ON L1C 4X1For SaleMLS ID #E13596850, RE/MAX ROUGE RIVER REALTY LTD.. TRREB
- C$749,9003 bd4 ba-- sqft18 Telstar Way, Whitby, ON L1M 0G2For SaleMLS ID #E13594944, REMAX YOUR COMMUNITY REALTY. TRREB
- C$884,9004 bd3 ba-- sqft86 Edwin Carr St, Clarington, ON L1C 0R4For SaleMLS ID #E13601900, RE/MAX ROUGE RIVER REALTY LTD.. TRREB
- C$830,0004 bd3 ba-- sqft75 Dadson Dr, Clarington, ON L1C 5J1For SaleMLS ID #E13440288, PINNACLE ONE REAL ESTATE INC.. TRREB
- C$838,0003 bd2 ba-- sqft51 Kintyre St, Clarington, ON L1E 2E3For SaleMLS ID #E13597292, ROYAL LEPAGE SIGNATURE REALTY. TRREB
- C$789,0003 bd3 ba-- sqft1343 Kettering Dr, Oshawa, ON L1K 0N7For SaleMLS ID #E13596188, CENTURY 21 PERCY FULTON LTD.. TRREB
- C$829,0003 bd4 ba-- sqft84 Fred Jackman Ave, Clarington, ON L1C 0T4For SaleMLS ID #E13531776, RE/MAX ROUGE RIVER REALTY LTD.. TRREB
- C$759,9003 bd3 ba-- sqft1765 Dufferin St, Whitby, ON L1N 1B5For SaleMLS ID #E13579288, ROYAL LEPAGE TERREQUITY REALTY. TRREB
- C$534,9002 bd1 ba-- sqft75 Shipway Ave #112, Clarington, ON L1B 0B8For SaleMLS ID #E13585574, DAN PLOWMAN TEAM REALTY INC.. TRREB
- C$714,9004 bd3 ba-- sqft25 John Walter Cres, Clarington, ON L1E 2W6For SaleMLS ID #E13584990, CINDY & CRAIG REAL ESTATE LTD.. TRREB
