Welcome to this beautifully rare updated freehold townhome offering approximately 1,420 sq. ft. of bright, functional living space in a family-friendly neighbourhood. Featuring 3 spacious bedrooms and 3 bathrooms, this home is perfect for families, first-time buyers, or those looking to upsize. The sun-filled main floor is enhanced by large windows at both the front and rear of the home, allowing natural light to pour in throughout the day. Enjoy a thoughtfully updated interior with modern flooring, renovated bathrooms, and an updated kitchen complete with an eat-in area perfect for everyday living. The versatile layout offers both a separate living room and family room, with the current family room being used as a formal dining space to suit the owners' lifestyle. Upstairs, the spacious primary bedroom features a private ensuite and walk in closet, creating the perfect retreat at the end of the day. Additional highlights include convenient garage access, a partly finished basement offering extra living space or future potential, and a private backyard surrounded by mature trees with no visible neighbours behind, providing a peaceful outdoor setting. Ideally located close to Highway 401, schools, parks, shopping, and everyday amenities, this move-in ready home combines comfort, privacy, and convenience in one exceptional package. Don't miss your opportunity to call this beautiful property home!
For sale
C$500,000
67 Trewin Ln, Clarington, ON L1C 4X1
3beds
3baths
Townhouse
Built in ----
2,960 Square Feet Lot
$-- Zestimate®
C$--/sqft
C$-- HOA
What's special
Sun-filled main floorThoughtfully updated interiorModern flooringRenovated bathroomsUpdated kitchenSpacious primary bedroomPrivate ensuite
- 4 days |
- 20 |
- 2 |
Zillow last checked:
Listing updated:
Listed by:
RE/MAX ROUGE RIVER REALTY LTD.
Source: TRREB,MLS®#: E13596850 Originating MLS®#: Toronto Regional Real Estate Board
Originating MLS®#: Toronto Regional Real Estate BoardFacts & features
Interior
Bedrooms & bathrooms
- Bedrooms: 3
- Bathrooms: 3
Heating
- Forced Air, Gas
Cooling
- Central Air
Appliances
- Included: Water Heater
Features
- Water Meter
- Basement: Partially Finished
- Has fireplace: No
Interior area
- Living area range: 1100-1500 null
Property
Parking
- Total spaces: 2
- Parking features: Garage Door Opener
- Has garage: Yes
Features
- Stories: 2
- Pool features: None
Lot
- Size: 2,960 Square Feet
Details
- Parcel number: 269310287
Construction
Type & style
- Home type: Townhouse
- Property subtype: Townhouse
Materials
- Brick, Aluminum Siding
- Foundation: Poured Concrete
- Roof: Asphalt Shingle
Utilities & green energy
- Sewer: Sewer
Community & HOA
Location
- Region: Clarington
Financial & listing details
- Annual tax amount: C$4,030
- Date on market: 7/23/2026
RE/MAX ROUGE RIVER REALTY LTD.
RE/MAX ROUGE RIVER REALTY LTD.
By pressing Contact Agent, you agree that the real estate professional identified above may call/text you about your search, which may involve use of automated means and pre-recorded/artificial voices. You don't need to consent as a condition of buying any property, goods, or services. Message/data rates may apply. You also agree to our Terms of Use. Zillow does not endorse any real estate professionals. We may share information about your recent and future site activity with your agent to help them understand what you're looking for in a home.
Price history
Price history is unavailable.
Public tax history
Tax history is unavailable.
Climate risks
Neighborhood: Bowmanville
Nearby schools
GreatSchools rating
No schools nearby
We couldn't find any schools near this home.
- C$2,8004 bd1 ba-- sqft1605 Bowmanville Ave, Clarington, ON L1C6N4For Rent

- C$--4 bd3 ba-- sqft8 Doreen Cres, Clarington, ON L1C3W7Off Market
- C$--3 bd3 ba-- sqft16 Candler Ct, Clarington, ON L1C4S9Off Market
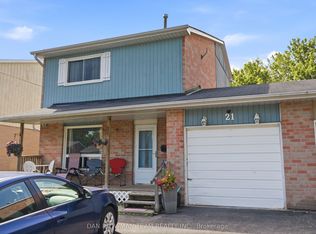
- C$589,9004 bd2 ba-- sqft21 Doreen Cres, Clarington, ON L1C3W6For Sale
- C$1,200,0007 bd5 ba-- sqft27 Waverley Rd, Clarington, ON L1C1K8For Sale
- C$599,9995 bd3 ba-- sqft81 Doreen Cres, Clarington, ON L1C3W6For Sale
- C$454,9002 bd2 ba-- sqft80 Aspen Springs Dr #308, Clarington, ON L1C0V4For Sale
- C$--1 bd1 ba650 sqft80 Aspen Springs Dr #1, Clarington, ON L1C0V4Off Market
Similar homes
- C$500,0003 bd3 ba-- sqft79 Somerscales Dr, Clarington, ON L1C 5B7For Sale
 MLS ID #E13592836, RE/MAX ROUGE RIVER REALTY LTD.. TRREB
 - C$525,0003 bd2 ba-- sqft350 Camelot Ct #45, Oshawa, ON L1G 6P7For Sale
 MLS ID #E13600304, DAN PLOWMAN TEAM REALTY INC.. TRREB
 - C$429,9002 bd3 ba-- sqftParkwood Village, Clarington, ON L1E 1S8For Sale
 MLS ID #E13592306, RE/MAX ROUGE RIVER REALTY LTD.. TRREB
 - C$509,9003 bd2 ba-- sqft320 Blackthorn St #12, Oshawa, ON L1K 1K9For Sale
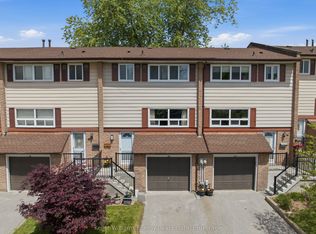 MLS ID #E13571010, Keller Williams Energy Real Estate. TRREB
 - C$550,0003 bd1 ba-- sqft92 Petra Way #3, Whitby, ON L1R 0A3For SaleMLS ID #E13593460, RE/MAX ROUGE RIVER REALTY LTD.. TRREB
- C$485,0002 bd3 ba-- sqft1665 Nash Rd #E-12, Clarington, ON L1E 1S8For SaleMLS ID #E12983994, ROYAL LEPAGE FRANK REAL ESTATE. TRREB
- C$679,9003 bd3 ba-- sqft264 Brookhill Blvd, Clarington, ON L1C 0M1For SaleMLS ID #E13587480, Royal LePage Frank Real Estate. TRREB
- C$599,9003 bd2 ba-- sqft60 Pidduck St, Clarington, ON L1E 2W2For SaleMLS ID #E13566526, TANYA TIERNEY TEAM REALTY INC.. TRREB
- C$674,9003 bd2 ba-- sqft42 Glanville Cres, Clarington, ON L1C 4L7For SaleMLS ID #E13571056, Royal LePage Our Neighbourhood Realty. TRREB
- C$429,9002 bd1 ba-- sqft80 Aspen Springs Dr #113, Clarington, ON L1C 0V4For SaleMLS ID #E13499468, RE/MAX HALLMARK FIRST GROUP REALTY LTD.. TRREB
- C$699,9993 bd4 ba-- sqft15 Farmstead Dr, Clarington, ON L1C 0K9For SaleMLS ID #E13488180, RE/MAX Jazz INC.. TRREB
- C$599,0003 bd2 ba-- sqft214 Graburn Ave, Oshawa, ON L1H 3B1For SaleMLS ID #E13136988, RE/MAX MILLENNIUM REAL ESTATE. TRREB
- C$534,9002 bd1 ba-- sqft75 Shipway Ave #112, Clarington, ON L1B 0B8For SaleMLS ID #E13585574, DAN PLOWMAN TEAM REALTY INC.. TRREB
- C$673,5003 bd3 ba-- sqft1511 Glenbourne Dr, Oshawa, ON L1K 0M5For SaleMLS ID #E13596066, ENGEL & VOLKERS TORONTO CENTRAL. TRREB
- C$529,0003 bd2 ba-- sqft9 Alexis Way, Whitby, ON L1R 2N9For SaleMLS ID #E13576094, Re/Max Hallmark First Group Realty Ltd.. TRREB
- C$437,0001 bd1 ba-- sqft84 Aspen Springs Dr #106, Clarington, ON L1C 0V3For SaleMLS ID #E13492232, RE/MAX ROUGE RIVER REALTY LTD.. TRREB
- C$579,0003 bd1 ba-- sqft106 Petra Way #3, Whitby, ON L1R 0A2For SaleMLS ID #E13591078, RE/MAX HALLMARK REALTY LTD.. TRREB
- C$750,0003 bd2 ba-- sqft48 Borland Ct, Clarington, ON L1C 4T6For SaleMLS ID #E13515784, ROYAL LEPAGE TERREQUITY REALTY. TRREB
- C$499,0004 bd3 ba-- sqft2669 Deputy Minister Path, Oshawa, ON L1L 0M7For SaleMLS ID #E13551562, RE/MAX ROUGE RIVER REALTY LTD.. TRREB
- C$539,0002 bd2 ba-- sqft1 Huron Ct, Clarington, ON L1B 1A2For SaleMLS ID #E13546998, RE/MAX REALTY ENTERPRISES INC.. TRREB
