Welcome to this stunning all-brick end-unit home nestled on a quiet family-friendly court in one of Oshawa's most desirable communities! Featuring an extended private driveway and impressive curb appeal, this beautifully maintained property offers the perfect blend of comfort, style, and convenience.Step inside to a freshly painted, carpet-free interior designed for modern living and easy maintenance. Filled with natural light, the spacious layout offers warm and inviting living spaces throughout, while the exceptionally deep backyard creates the perfect setting for entertaining, family gatherings, kids, or pets.Pride of ownership is evident throughout the home, with several major updates already completed, including an updated furnace, A/C, and roof approximately 9 years ago, offering added peace of mind for years to come. Ideally located just minutes from Hwy 401, Lake Ontario waterfront trails, shopping, public transit, top-rated schools, parks, and the exciting new GO Transit expansion infrastructure, this location is perfect for commuters and growing families alike. Situated in a safe, welcoming, and highly sought-after neighbourhood, this move-in-ready gem is a rare opportunity you won't want to miss!
For sale
C$599,000
214 Graburn Ave, Oshawa, ON L1H 3B1
3beds
2baths
Townhouse
Built in ----
2,790 Square Feet Lot
$-- Zestimate®
C$--/sqft
C$-- HOA
What's special
All-brick end-unit homeQuiet family-friendly courtExtended private drivewayImpressive curb appealFreshly painted carpet-free interiorFilled with natural lightSpacious layout
- 15 days |
- 51 |
- 1 |
Zillow last checked:
Listing updated:
Listed by:
RE/MAX MILLENNIUM REAL ESTATE
Source: TRREB,MLS®#: E13136988 Originating MLS®#: Toronto Regional Real Estate Board
Originating MLS®#: Toronto Regional Real Estate BoardFacts & features
Interior
Bedrooms & bathrooms
- Bedrooms: 3
- Bathrooms: 2
Bedroom
- Level: Second
- Dimensions: 3.6 x 3.5
Bedroom
- Level: Third
- Dimensions: 2.74 x 3.6
Bedroom
- Level: Upper
- Dimensions: 3.6 x 3.68
Den
- Level: Lower
- Dimensions: 3.74 x 2.74
Dining room
- Level: Main
- Dimensions: 3.22 x 3.5
Kitchen
- Level: Main
- Dimensions: 2.74 x 3.5
Living room
- Level: Main
- Dimensions: 3.48 x 4.87
Recreation
- Level: Lower
- Dimensions: 6.4 x 3.04
Heating
- Forced Air, Gas
Cooling
- Central Air
Appliances
- Included: Water Heater Owned
Features
- Water Meter
- Flooring: Carpet Free
- Basement: Finished
- Has fireplace: No
Interior area
- Living area range: 1100-1500 null
Property
Parking
- Total spaces: 2
- Parking features: Private Double
- Has garage: Yes
Features
- Stories: 2
- Patio & porch: Porch
- Pool features: None
Lot
- Size: 2,790 Square Feet
- Features: Beach, Cul de Sac/Dead End, Fenced Yard, Greenbelt/Conservation, Hospital, Marina, Rectangular Lot
Details
- Additional structures: Fence - Partial
- Parcel number: 163700744
Construction
Type & style
- Home type: Townhouse
- Property subtype: Townhouse
Materials
- Brick
- Foundation: Concrete Block
- Roof: Asphalt Shingle
Utilities & green energy
- Sewer: Sewer
- Water: Water System
Community & HOA
Community
- Security: Carbon Monoxide Detector(s), Smoke Detector(s)
Location
- Region: Oshawa
Financial & listing details
- Annual tax amount: C$4,442
- Date on market: 7/20/2026
RE/MAX MILLENNIUM REAL ESTATE
RE/MAX MILLENNIUM REAL ESTATE
By pressing Contact Agent, you agree that the real estate professional identified above may call/text you about your search, which may involve use of automated means and pre-recorded/artificial voices. You don't need to consent as a condition of buying any property, goods, or services. Message/data rates may apply. You also agree to our Terms of Use. Zillow does not endorse any real estate professionals. We may share information about your recent and future site activity with your agent to help them understand what you're looking for in a home.
Price history
Price history is unavailable.
Public tax history
Tax history is unavailable.
Climate risks
Neighborhood: Central
Nearby schools
GreatSchools rating
No schools nearby
We couldn't find any schools near this home.
- C$600,0003 bd3 ba-- sqft431 Drew St, Oshawa, ON L1H8W6For Sale
- C$--2 bd1 ba800 sqft463 Howard St #L, Oshawa, ON L1H4Y7Off Market
- C$2,5502 bd1 ba-- sqft373 Drew St E, Oshawa, ON L1H5B4For Rent
- C$3,5004 bd4 ba-- sqft376 Mitchell Ave, Oshawa, ON L1H2V5For Rent
- C$649,9994 bd2 ba-- sqft244 Etna Ave, Oshawa, ON L1H3B8For Sale
- C$2,3003 bd1 ba1k sqft293 Mitchell Ave, Oshawa, ON L1H2V8For Rent
- C$1,8502 bd2 ba-- sqft157 Olive Ave, Oshawa, ON L1H2P1For Sale
- C$--2 bd2 ba1.1k sqft156 Olive Ave, Oshawa, ON L1H2P2Off Market
Similar homes
- C$599,9003 bd3 ba-- sqft160 Bruce St, Oshawa, ON L1H 1R2For Sale
 MLS ID #E13597228, CENTURY 21 REGAL REALTY INC.. TRREB
 - C$479,9002 bd1 ba-- sqft493 Saint Lawrence St, Oshawa, ON L1H 4C3For Sale
 MLS ID #E13636850, Royal LePage Frank Real Estate. TRREB
 - C$599,9003 bd2 ba-- sqft60 Pidduck St, Clarington, ON L1E 2W2For Sale
 MLS ID #E13566526, TANYA TIERNEY TEAM REALTY INC.. TRREB
 - C$673,5003 bd3 ba-- sqft1511 Glenbourne Dr, Oshawa, ON L1K 0M5For Sale
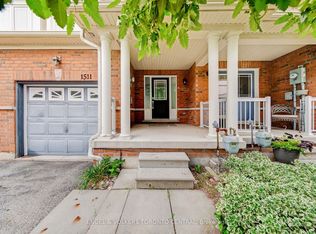 MLS ID #E13596066, ENGEL & VOLKERS TORONTO CENTRAL. TRREB
 - C$579,9993 bd2 ba-- sqft521 Gaylord Dr, Oshawa, ON L1K 1L4For SaleMLS ID #E13555950, Royal LePage Frank Real Estate. TRREB
- C$659,0003 bd2 ba-- sqft278 Lasalle Ave, Oshawa, ON L1H 5Y6For SaleMLS ID #E13125788, CHESTNUT PARK REAL ESTATE LIMITED. TRREB
- C$629,0003 bd3 ba-- sqft274 Swindells St, Clarington, ON L1C 5G7For SaleMLS ID #E13621156, RE/MAX ROUGE RIVER REALTY LTD.. TRREB
- C$599,8883 bd3 ba-- sqft38 Glenstal Path, Oshawa, ON L1L 0L2For SaleMLS ID #E13535222, HARVEY KALLES REAL ESTATE LTD.. TRREB
- C$634,9004 bd2 ba-- sqft272 Phillip Murray Ave N, Oshawa, ON L1J 1G9For SaleMLS ID #E13438996, ROYAL HERITAGE REALTY LTD.. TRREB
- C$739,9003 bd2 ba-- sqft489 Crestwood Dr, Oshawa, ON L1G 2R4For SaleMLS ID #E13625130, Royal LePage Frank Real Estate. TRREB
- C$398,0002 bd2 ba-- sqft1300 Oxford St #45, Oshawa, ON L1J 6C5For SaleMLS ID #E13624264, RE/MAX HALLMARK FIRST GROUP REALTY LTD.. TRREB
- C$648,0003 bd3 ba-- sqft2019 Cameron Lott Cres, Oshawa, ON L1L 0S1For SaleMLS ID #E13419486, RE/MAX HALLMARK FIRST GROUP REALTY LTD.. TRREB
- C$698,0003 bd3 ba-- sqft46 Pallock Hill Way, Whitby, ON L1R 0N5For SaleMLS ID #E13628382, HOMELIFE/FUTURE REALTY INC.. TRREB
- C$519,9004 bd2 ba-- sqft611 Galahad Dr #12, Oshawa, ON L1K 1M1For SaleMLS ID #E13467900, RE/MAX REALTRON REALTY INC.. TRREB
- C$699,0003 bd2 ba-- sqft24 Harrison Ct, Whitby, ON L1N 6E2For SaleMLS ID #E13632594, RE/MAX CROSSROADS REALTY INC.. TRREB
- C$580,0004 bd3 ba-- sqft32 Foal Path S #258, Oshawa, ON L1L 0L2For SaleMLS ID #E13550340, CENTURY 21 HERITAGE GROUP LTD.. TRREB
- C$625,0005 bd2 ba-- sqft1014 Dunlop St E, Whitby, ON L1N 1T4For SaleMLS ID #E13598134, RE/MAX HALLMARK FIRST GROUP REALTY LTD.. TRREB
- C$669,9003 bd3 ba-- sqft33 Aspen Park Way #15, Whitby, ON L1N 9M6For SaleMLS ID #E13531710, CENTURY 21 PEOPLE`S CHOICE REALTY INC.. TRREB
- C$699,9006 bd4 ba-- sqft801 Gordon St, Oshawa, ON L1H 4V8For SaleMLS ID #E13431324, Keller Williams Energy Real Estate. TRREB
- C$875,0003 bd2 ba-- sqft58 Central Park Blvd S, Oshawa, ON L1H 5W4For SaleMLS ID #E13606598, CENTURY 21 ASSOCIATES INC.. TRREB
