Welcome to 81 Doreen Crescent, a well-maintained family home in one of Bowmanville's most convenient and established neighbourhoods. Offering nearly 1,700 sq. ft. of functional living space, this move-in ready semi-detached home features 4 bedrooms on the upper level, 3 bathrooms, and a finished basement with a large fifth bedroom-ideal for extended family, guests, a home office, or in-law potential.The main floor offers a bright and practical layout with a welcoming living room, dining area, and walkout to your private backyard retreat. Enjoy summer days on the expansive deck, entertain under the covered outdoor bar area, or cool off in the large above-ground pool surrounded by mature greenery for added privacy.Upstairs, you'll find four comfortable bedrooms, providing flexibility for growing families, while the finished lower level adds valuable living space and versatility. With room for multiple generations under one roof, this home is an excellent opportunity for first-time buyers looking to put down roots and grow into their space over time. Lovingly maintained and move-in ready, this home has been cared for with pride and is ready for its next chapter.Located just minutes from Montessori, public and Catholic schools, parks, recreation facilities, Highway 401, shopping, and the future Bowmanville GO Station, this home offers the perfect blend of comfort, convenience, and family-friendly living.A fantastic starter home with space to grow-just move in and enjoy!
Under contract
C$599,999
81 Doreen Cres, Clarington, ON L1C 3W6
5beds
3baths
Single Family Residence
Built in ----
3,607 Square Feet Lot
$-- Zestimate®
C$--/sqft
C$-- HOA
What's special
Bright and practical layoutDining areaExpansive deckCovered outdoor bar areaFour comfortable bedrooms
- 53 days |
- 29 |
- 2 |
Zillow last checked:
Listing updated:
Listed by:
Amanda Davis, Salesperson,
Royal Heritage Realty Ltd,
Chad Harmer, Salesperson,
ROYAL HERITAGE REALTY LTD.
Source: TRREB,MLS®#: E13426738 Originating MLS®#: Central Lakes Association of REALTORS
Originating MLS®#: Central Lakes Association of REALTORSFacts & features
Interior
Bedrooms & bathrooms
- Bedrooms: 5
- Bathrooms: 3
Primary bedroom
- Level: Second
- Dimensions: 3.7 x 3.7
Bedroom 2
- Level: Second
- Dimensions: 3.06 x 2.85
Bedroom 3
- Level: Second
- Dimensions: 3.1 x 2.85
Bedroom 4
- Level: Second
- Dimensions: 3.6 x 3.04
Bedroom 5
- Level: Basement
- Dimensions: 4.47 x 3.6
Breakfast
- Level: Ground
- Dimensions: 2.24 x 2.24
Dining room
- Level: Ground
- Dimensions: 5.23 x 2.21
Kitchen
- Level: Ground
- Dimensions: 2.67 x 2.37
Living room
- Level: Ground
- Dimensions: 4.26 x 2.77
Recreation
- Level: Basement
- Dimensions: 5.22 x 2.52
Heating
- Forced Air, Gas
Cooling
- Central Air
Features
- In-Law Capability
- Basement: Finished
- Has fireplace: No
Interior area
- Living area range: 1100-1500 null
Video & virtual tour
Property
Parking
- Total spaces: 3
- Parking features: Private, Tandem
- Has garage: Yes
Features
- Stories: 2
- Patio & porch: Patio, Deck
- Exterior features: Awning(s)
- Has private pool: Yes
- Pool features: Above Ground
Lot
- Size: 3,607 Square Feet
- Features: School, Fenced Yard, Place Of Worship, Park, Hospital, Rec./Commun.Centre
Details
- Parcel number: 269310495
Construction
Type & style
- Home type: SingleFamily
- Property subtype: Single Family Residence
Materials
- Brick, Vinyl Siding
- Foundation: Unknown
- Roof: Asphalt Shingle
Utilities & green energy
- Sewer: Sewer
- Water: Public
Community & HOA
Location
- Region: Clarington
Financial & listing details
- Annual tax amount: C$3,831
- Date on market: 6/10/2026
- Inclusions: fridge, stove, dishwasher, washer, dryer, electrical light fixtures
- Exclusions: stagers belongings
Amanda Davis, Salesperson
Amanda Davis, Salesperson
(905) 242-0520
By pressing Contact Agent, you agree that the real estate professional identified above may call/text you about your search, which may involve use of automated means and pre-recorded/artificial voices. You don't need to consent as a condition of buying any property, goods, or services. Message/data rates may apply. You also agree to our Terms of Use. Zillow does not endorse any real estate professionals. We may share information about your recent and future site activity with your agent to help them understand what you're looking for in a home.
Price history
Price history is unavailable.
Public tax history
Tax history is unavailable.
Climate risks
Neighborhood: Bowmanville
Nearby schools
GreatSchools rating
No schools nearby
We couldn't find any schools near this home.
- C$589,9004 bd2 ba-- sqft21 Doreen Cres, Clarington, ON L1C3W6For Sale
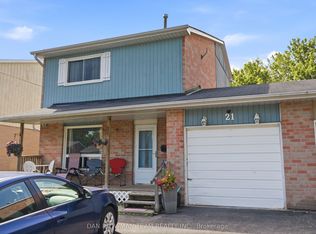
- C$--4 bd3 ba-- sqft8 Doreen Cres, Clarington, ON L1C3W7Off Market
- C$799,9004 bd2 ba-- sqft31 Rosalynne Ave, Clarington, ON L1C3X7For Sale

- C$--3 bd3 ba-- sqft16 Candler Ct, Clarington, ON L1C4S9Off Market
- C$549,9003 bd2 ba-- sqft72 Martin Rd #16, Clarington, ON L1C3N3For Sale
- C$2,8004 bd1 ba-- sqft1605 Bowmanville Ave, Clarington, ON L1C6N4For Rent
- C$500,0003 bd3 ba-- sqft67 Trewin Ln, Clarington, ON L1C4X1For Sale
- C$819,9003 bd3 ba-- sqft128 Roser Cres, Clarington, ON L1C3N9For Sale
Similar homes
- C$799,9004 bd2 ba-- sqft31 Rosalynne Ave, Clarington, ON L1C 3X7For SaleMLS ID #E13600860, ROYAL LEPAGE SIGNATURE REALTY. TRREB
- C$674,9003 bd2 ba-- sqft42 Glanville Cres, Clarington, ON L1C 4L7For Sale
 MLS ID #E13571056, Royal LePage Our Neighbourhood Realty. TRREB
 - C$699,9994 bd3 ba-- sqft15 Climie Ct, Clarington, ON L1C 4P5For Sale
 MLS ID #E13497298, RE/MAX REALTY SERVICES INC.. TRREB
 - C$695,0003 bd2 ba-- sqft59 Centerfield Dr, Clarington, ON L1E 1K2For Sale
 MLS ID #E13627026, Royal LePage Frank Real Estate. TRREB
 - C$604,9004 bd2 ba-- sqft96 Oakes Ave, Oshawa, ON L1G 6C6For SaleMLS ID #E13434076, ROYAL HERITAGE REALTY LTD.. TRREB
- C$599,0003 bd2 ba-- sqft900 Southridge St, Oshawa, ON L1H 8A5For SaleMLS ID #E13576060, Coldwell Banker Electric Realty. TRREB
- C$695,0003 bd2 ba-- sqft38 Longwood Ct, Clarington, ON L1E 1R7For SaleMLS ID #E13617196, Royal LePage Frank Real Estate. TRREB
- C$550,0002 bd2 ba-- sqft27 Cornerbrook Ct, Clarington, ON L1B 1B7For SaleMLS ID #E13597562, Royal Service Real Estate Inc.. TRREB
- C$828,9004 bd3 ba-- sqft78 Hutton Pl, Clarington, ON L1C 5K1For SaleMLS ID #E13598182, RE/MAX REALTRON REALTY INC.. TRREB
- C$689,0003 bd2 ba-- sqft130 Elford Dr, Clarington, ON L1C 4S1For SaleMLS ID #E13175240, RE/MAX HALLMARK REALTY LTD.. TRREB
- C$549,9002 bd3 ba-- sqft118 Bluffs Rd, Clarington, ON L1B 1A8For SaleMLS ID #E13529694, ROYAL HERITAGE REALTY LTD.. TRREB
- C$599,9003 bd2 ba-- sqft60 Pidduck St, Clarington, ON L1E 2W2For SaleMLS ID #E13566526, TANYA TIERNEY TEAM REALTY INC.. TRREB
- C$634,9004 bd3 ba-- sqft327 Albert St, Oshawa, ON L1H 4S2For SaleMLS ID #E13456432, Keller Williams Energy Real Estate. TRREB
- C$884,9004 bd3 ba-- sqft86 Edwin Carr St, Clarington, ON L1C 0R4For SaleMLS ID #E13601900, RE/MAX ROUGE RIVER REALTY LTD.. TRREB
- C$729,9993 bd3 ba-- sqft101 Champine Sq, Clarington, ON L1C 4V9For SaleMLS ID #E13451836, HOMELIFE DISTRICT REALTY. TRREB
- C$830,0004 bd3 ba-- sqft75 Dadson Dr, Clarington, ON L1C 5J1For SaleMLS ID #E13440288, PINNACLE ONE REAL ESTATE INC.. TRREB
- C$557,9003 bd2 ba-- sqft224 Medina Ct, Oshawa, ON L1J 7E1For SaleMLS ID #E13613652, ROYAL LEPAGE TERREQUITY REALTY. TRREB
- C$674,9002 bd2 ba-- sqft128 Wilmot Trl, Clarington, ON L1B 1B9For SaleMLS ID #E13552672, ROYAL HERITAGE REALTY LTD.. TRREB
- C$579,9993 bd2 ba-- sqft521 Gaylord Dr, Oshawa, ON L1K 1L4For SaleMLS ID #E13555950, Royal LePage Frank Real Estate. TRREB
- C$699,9002 bd2 ba-- sqft203 Wilmot Trl, Clarington, ON L1B 1A9For SaleMLS ID #E13547756, ROYAL HERITAGE REALTY LTD.. TRREB
