Welcome To The Port Of Newcastle! This Beautifully Renovated 2-Bedroom, 1-Bathroom Main Floor Condo Offers The Perfect Combination Of Comfort, Style, And Convenience. Situated On The Desirable Northwest Corner, This Bright And Inviting Home Features A Private Walk-Out Garden Where Bbqs Are Permitted-Ideal For Relaxing Or Entertaining Outdoors. Inside, You'll Find A Spacious Primary Bedroom Complete With A Walk-In Closet, Along With Quality Finishes Throughout. The Modern Kitchen And Bathroom Showcase Elegant Quartz Countertops, While Engineered Hardwood Flooring Adds Warmth And Sophistication To The Living Spaces. Located Just Moments From The Lake, Marina, And Scenic Walking Trails, This Home Provides Easy Access To Nature And Waterfront Living While Remaining Close To Everyday Amenities. Residents Enjoy Exclusive Access To The Admiral Club, Which Offers Amenities Including A Pool, Gym, And Meeting Room, Enhancing Your Lifestyle In This Vibrant Community (200+Hst Transfer Fee). Extras: Fully Equipped Gym. Games/Billiard Room, Two Parking Spaces.
For sale
C$534,900
75 Shipway Ave #112, Clarington, ON L1B 0B8
2beds
1baths
Apartment
Built in ----
-- sqft lot
$-- Zestimate®
C$--/sqft
C$606/mo HOA
What's special
- 6 days |
- 5 |
- 0 |
Zillow last checked:
Listing updated:
Listed by:
DAN PLOWMAN TEAM REALTY INC.
Source: TRREB,MLS®#: E13585574 Originating MLS®#: Toronto Regional Real Estate Board
Originating MLS®#: Toronto Regional Real Estate BoardFacts & features
Interior
Bedrooms & bathrooms
- Bedrooms: 2
- Bathrooms: 1
Primary bedroom
- Level: Main
- Dimensions: 3.31 x 3.05
Bedroom 2
- Level: Main
- Dimensions: 3.31 x 2.67
Breakfast
- Level: Main
- Dimensions: 3.03 x 3.04
Kitchen
- Level: Main
- Dimensions: 3.01 x 2.56
Living room
- Level: Main
- Dimensions: 5.16 x 3.41
Heating
- Forced Air, Gas
Cooling
- Central Air
Appliances
- Laundry: Ensuite
Features
- Flooring: Carpet Free
- Basement: None
- Has fireplace: No
Interior area
- Living area range: 800-899 null
Property
Parking
- Total spaces: 2
- Parking features: Private
Features
- Exterior features: Terrace Balcony
- On waterfront: Yes
Lot
- Features: Beach, Lake Access, Marina, Waterfront
Details
- Parcel number: 272050058
Construction
Type & style
- Home type: Apartment
- Property subtype: Apartment
Materials
- Brick, Stucco (Plaster)
Community & HOA
HOA
- Amenities included: Game Room, Gym, Indoor Pool, Media Room, Party Room/Meeting Room
- Services included: Heat Included
- HOA fee: C$606 monthly
- HOA name: DSCC
Location
- Region: Clarington
Financial & listing details
- Annual tax amount: C$3,221
- Date on market: 7/20/2026
DAN PLOWMAN TEAM REALTY INC.
DAN PLOWMAN TEAM REALTY INC.
By pressing Contact Agent, you agree that the real estate professional identified above may call/text you about your search, which may involve use of automated means and pre-recorded/artificial voices. You don't need to consent as a condition of buying any property, goods, or services. Message/data rates may apply. You also agree to our Terms of Use. Zillow does not endorse any real estate professionals. We may share information about your recent and future site activity with your agent to help them understand what you're looking for in a home.
Price history
Price history is unavailable.
Public tax history
Tax history is unavailable.
Climate risks
Neighborhood: Newcastle
Nearby schools
GreatSchools rating
No schools nearby
We couldn't find any schools near this home.
- C$469,9002 bd1 ba-- sqft75 Shipway Ave #301, Clarington, ON L1B0B8For Sale

- C$489,9902 bd2 ba-- sqft65 Shipway Ave #301, Clarington, ON L1B0W2For Sale
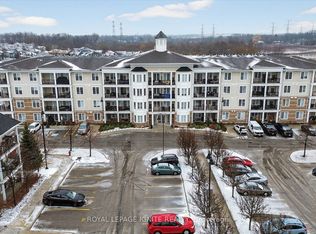
- C$699,9903 bd2 ba-- sqft65 Shipway Ave #213, Clarington, ON L1B0W2New Construction
- C$565,0003 bd2 ba-- sqft65 Shipway Ave #312, Clarington, ON L1B0W2For Sale

- C$--3 bd2 ba900 sqft65 Shipway Ave #211, Clarington, ON L1B0B8Off Market
- C$499,0002 bd2 ba-- sqft65 Shipway Ave #210, Clarington, ON L1B0B8For Sale
- C$699,9003 bd2 ba-- sqft65 Shipway Ave, Clarington, ON L1B0B7For Sale
- C$839,9004 bd4 ba-- sqft49 Waterview Ln, Clarington, ON L1B1P5For Sale
Similar homes
- C$469,9002 bd1 ba-- sqft75 Shipway Ave #301, Clarington, ON L1B 0B8For SaleMLS ID #E13576434, Royal LePage Frank Real Estate. TRREB
- C$565,0003 bd2 ba-- sqft65 Shipway Ave #312, Clarington, ON L1B 0W2For SaleMLS ID #E13476494, Royal LePage Our Neighbourhood Realty. TRREB
- C$500,0003 bd3 ba-- sqft67 Trewin Ln, Clarington, ON L1C 4X1For Sale
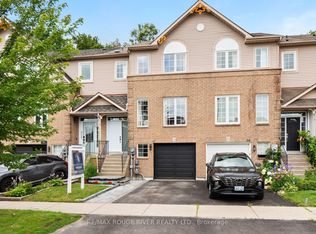 MLS ID #E13596850, RE/MAX ROUGE RIVER REALTY LTD.. TRREB
 - C$439,0002 bd1 ba-- sqft21 Brookhouse Dr #208, Clarington, ON L1B 0V4For Sale
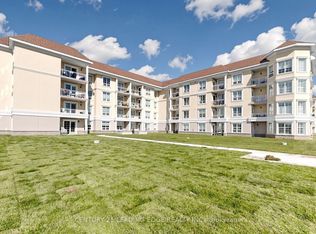 MLS ID #E13247898, CENTURY 21 LEADING EDGE REALTY INC.. TRREB
 - C$525,0003 bd2 ba-- sqft350 Camelot Ct #45, Oshawa, ON L1G 6P7For SaleMLS ID #E13600304, DAN PLOWMAN TEAM REALTY INC.. TRREB
- C$569,9003 bd2 ba-- sqft201 Brock St S #417, Whitby, ON L1N 0P8For SaleMLS ID #E13602336, Keller Williams Energy Real Estate. TRREB
- C$450,0002 bd1 ba-- sqft84 Aspen Springs Dr #307, Clarington, ON L1C 0V3For SaleMLS ID #E13539978, REMAX CONNECT REALTY. TRREB
- C$550,0003 bd1 ba-- sqft92 Petra Way #3, Whitby, ON L1R 0A3For SaleMLS ID #E13593460, RE/MAX ROUGE RIVER REALTY LTD.. TRREB
- C$515,0001 bd1 ba-- sqft1430 Gord Vinson Ave #33, Clarington, ON L1E 0J6For SaleMLS ID #E13596876, RE/MAX HALLMARK FIRST GROUP REALTY LTD.. TRREB
- C$429,9002 bd1 ba-- sqft80 Aspen Springs Dr #113, Clarington, ON L1C 0V4For SaleMLS ID #E13499468, RE/MAX HALLMARK FIRST GROUP REALTY LTD.. TRREB
- C$699,0003 bd2 ba-- sqft32 Andrew St, Clarington, ON L1B 1J3For SaleMLS ID #E13481810, DAN PLOWMAN TEAM REALTY INC.. TRREB
- C$674,9003 bd2 ba-- sqft42 Glanville Cres, Clarington, ON L1C 4L7For SaleMLS ID #E13571056, Royal LePage Our Neighbourhood Realty. TRREB
- C$679,9003 bd3 ba-- sqft264 Brookhill Blvd, Clarington, ON L1C 0M1For SaleMLS ID #E13587480, Royal LePage Frank Real Estate. TRREB
- C$749,9003 bd3 ba-- sqft6 Aldridge Ln, Clarington, ON L1B 0V6For SaleMLS ID #E13525652, Royal LePage Frank Real Estate. TRREB
- C$599,9003 bd2 ba-- sqft60 Pidduck St, Clarington, ON L1E 2W2For SaleMLS ID #E13566526, TANYA TIERNEY TEAM REALTY INC.. TRREB
- C$799,0003 bd3 ba-- sqft152 McDonald Cres, Clarington, ON L1B 0C9For SaleMLS ID #E13511458, RE/MAX HALLMARK REALTY LTD.. TRREB
- C$509,9003 bd2 ba-- sqft320 Blackthorn St #12, Oshawa, ON L1K 1K9For SaleMLS ID #E13571010, Keller Williams Energy Real Estate. TRREB
- C$579,0003 bd1 ba-- sqft106 Petra Way #3, Whitby, ON L1R 0A2For SaleMLS ID #E13591078, RE/MAX HALLMARK REALTY LTD.. TRREB
- C$774,9004 bd4 ba-- sqft26 Clarington Blvd, Clarington, ON L1C 0H6For SaleMLS ID #E13598806, Royal LePage Frank Real Estate. TRREB
- C$739,9904 bd3 ba-- sqft18 Jerome Way, Clarington, ON L1C 7G9For SaleMLS ID #E13594784, CENTURY 21 PEOPLE`S CHOICE REALTY INC.. TRREB
