Absolutely Amazing! Don't Miss This Elegant Home In Family Friendly Newcastle! Exceptionally Perfect For Entertaining And Growing Families. This Beautiful Home Comes With A Stone And Brick Exterior, Oak Staircase, Hardwood Throughout The Main Floor And Upper Hallway, Porcelain Tiles Throughout The Main Floor, 9 Feet Ceiling, Huge Open Concept Family Room, Eat-in Kitchen With Island, Fireplace, Zebra Blinds Throughout The House, Walk-out To Yard, Side And Garage Entrance And Much More. This Home Is Located Minutes Away From Shopping, Stores, Bank, School, Park, Community Center, The 401, 35/115 & 407.
For sale
C$859,000
15 Wesley Brooks St, Clarington, ON L1B 0W1
3beds
3baths
Single Family Residence
Built in ----
3,954 Square Feet Lot
$-- Zestimate®
C$--/sqft
C$-- HOA
What's special
Stone and brick exteriorOak staircaseEat-in kitchen with islandWalk-out to yardSide and garage entrance
- 46 days |
- 9 |
- 0 |
Zillow last checked:
Listing updated:
Listed by:
HOMELIFE/FUTURE REALTY INC.
Source: TRREB,MLS®#: E13423180 Originating MLS®#: Toronto Regional Real Estate Board
Originating MLS®#: Toronto Regional Real Estate BoardFacts & features
Interior
Bedrooms & bathrooms
- Bedrooms: 3
- Bathrooms: 3
Primary bedroom
- Level: Second
- Dimensions: 4.85 x 4.14
Bedroom 2
- Level: Second
- Dimensions: 3.63 x 3.53
Bedroom 3
- Level: Second
- Dimensions: 3.5 x 3.69
Breakfast
- Level: Main
- Dimensions: 3.84 x 2.8
Family room
- Level: Main
- Dimensions: 4.45 x 4.54
Foyer
- Level: Main
- Dimensions: 1.52 x 2.44
Kitchen
- Level: Main
- Dimensions: 3.84 x 3.05
Laundry
- Level: Second
- Dimensions: 1.68 x 3.05
Mud room
- Level: Main
- Dimensions: 1.52 x 1.83
Heating
- Forced Air, Gas
Cooling
- None
Appliances
- Included: Water Heater
Features
- Water Meter, Rough-In Bath
- Basement: Full
- Has fireplace: Yes
- Fireplace features: Family Room, Natural Gas
Interior area
- Living area range: 2000-2500 null
Property
Parking
- Total spaces: 6
- Parking features: Private Double, Garage Door Opener
- Has garage: Yes
Features
- Stories: 2
- Pool features: None
Lot
- Size: 3,954 Square Feet
Details
- Parcel number: 266580825
Construction
Type & style
- Home type: SingleFamily
- Property subtype: Single Family Residence
Materials
- Brick, Stone
- Foundation: Concrete
- Roof: Asphalt Shingle
Utilities & green energy
- Sewer: Sewer
Community & HOA
Community
- Security: Smoke Detector(s)
Location
- Region: Clarington
Financial & listing details
- Annual tax amount: C$6,480
- Date on market: 6/9/2026
HOMELIFE/FUTURE REALTY INC.
HOMELIFE/FUTURE REALTY INC.
By pressing Contact Agent, you agree that the real estate professional identified above may call/text you about your search, which may involve use of automated means and pre-recorded/artificial voices. You don't need to consent as a condition of buying any property, goods, or services. Message/data rates may apply. You also agree to our Terms of Use. Zillow does not endorse any real estate professionals. We may share information about your recent and future site activity with your agent to help them understand what you're looking for in a home.
Price history
Price history is unavailable.
Public tax history
Tax history is unavailable.
Climate risks
Neighborhood: Newcastle
Nearby schools
GreatSchools rating
No schools nearby
We couldn't find any schools near this home.
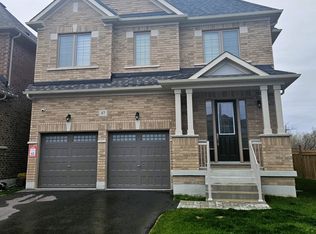
- C$--4 bd4 ba2.8k sqft47 Hoad St, Clarington, ON L1B0W1Off Market
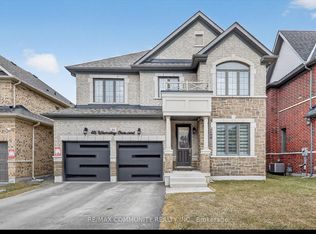
- C$1,149,0004 bd10 ba-- sqft46 Wamsley Cres, Clarington, ON L1B0L1For Sale
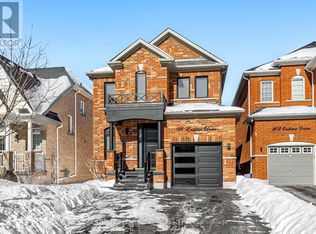
- C$1,7501 bd1 ba-- sqft98 Erskine Dr, Clarington, ON L1B0C8For Sale
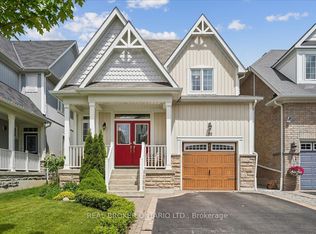
- C$799,0003 bd3 ba-- sqft90 Erskine Dr, Clarington, ON L1B0C8For Sale
- C$899,0004 bd3 ba-- sqft2115 Rudell Rd, Clarington, ON L1B0C6For Sale
- C$1,9002 bd1 ba-- sqft50 Barchard St, Clarington, ON L1B0K8For Rent
- C$3,2004 bd3 ba-- sqft42 Ed Ewert Ave, Clarington, ON L1B1G9For Rent
- C$3,7004 bd4 ba-- sqft50 Ed Ewert Ave, Clarington, ON L1B1G9For Rent
Similar homes
- C$915,0004 bd4 ba-- sqft(Undisclosed Address), Clarington, ON L1B 0W8For Sale
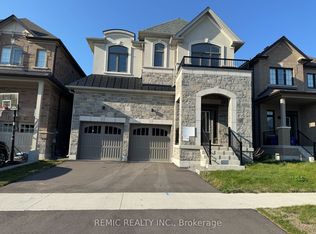 MLS ID #E13432896, REMIC REALTY INC.. TRREB
 - C$899,9004 bd3 ba-- sqft18 Tait Cres, Clarington, ON L1C 7G7For Sale
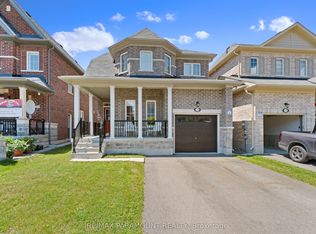 MLS ID #E13603342, RE/MAX PARAMOUNT REALTY. TRREB
 - C$734,9003 bd3 ba-- sqft14 Aldridge Ln, Clarington, ON L1B 0V6For Sale
 MLS ID #E13095070, RE/MAX HALLMARK REALTY LTD.. TRREB
 - C$889,0004 bd3 ba-- sqft23 Edwin Carr St, Clarington, ON L1C 0R8For SaleMLS ID #E13503220, HOMELIFE/FUTURE REALTY INC.. TRREB
- C$600,0003 bd3 ba-- sqft41 Aldridge Ln, Clarington, ON L1B 0V6For SaleMLS ID #E13258026, RE/MAX Jazz INC.. TRREB
- C$974,9006 bd4 ba-- sqft10 Moses Cres, Clarington, ON L1C 0T7For SaleMLS ID #E13534058, RE/MAX ROUGE RIVER REALTY LTD.. TRREB
- C$789,0003 bd3 ba-- sqft1343 Kettering Dr, Oshawa, ON L1K 0N7For SaleMLS ID #E13596188, CENTURY 21 PERCY FULTON LTD.. TRREB
- C$699,0006 bd4 ba-- sqft1 Lockhart Gate, Clarington, ON L1C 4K9For SaleMLS ID #E13549756, HOMELIFE/FUTURE REALTY INC.. TRREB
- C$990,0005 bd5 ba-- sqft47 Clipper Ln, Clarington, ON L1C 3K5New ConstructionMLS ID #E12971836, HOMELIFE/FUTURE REALTY INC.. TRREB
- C$799,9005 bd3 ba-- sqft305 Sandringham Dr, Clarington, ON L1E 3A7For SaleMLS ID #E12641320, CENTURY 21 HERITAGE GROUP LTD.. TRREB
- C$899,9004 bd3 ba-- sqft1000 Andrew Murdoch St, Oshawa, ON L1L 0S2For SaleMLS ID #E13538774, CENTURY 21 GREEN REALTY INC.. TRREB
- C$1,049,0006 bd5 ba-- sqft47 Douglas Kemp Cres, Clarington, ON L1C 7E3For SaleMLS ID #E13461208, RE/MAX MILLENNIUM REAL ESTATE. TRREB
- C$814,9003 bd3 ba-- sqft1303 Macinally Ct, Oshawa, ON L1K 0B6For SaleMLS ID #E13205992, Toronto Real Estate Realty Plus Inc. TRREB
- C$868,0003 bd3 ba-- sqft283 Fleetwood Dr, Oshawa, ON L1K 1B9New ConstructionMLS ID #E12833884, HOMELIFE/MIRACLE REALTY LTD. TRREB
- C$989,0003 bd3 ba-- sqft43 Bellwood Dr, Whitby, ON L1N 2E3For SaleMLS ID #E13594676, HOMELIFE ELITE SERVICES REALTY INC.. TRREB
- C$949,9996 bd4 ba-- sqft570 Windfields Farm Dr W, Oshawa, ON L1L 0L8For SaleMLS ID #E13598756, RE/MAX REAL ESTATE CENTRE INC.. TRREB
- C$929,0005 bd3 ba-- sqft693 Barnes Cres, Oshawa, ON L1J 8K2For SaleMLS ID #E13579782, REALTY EXECUTIVES PLUS LTD. TRREB
- C$750,0004 bd4 ba-- sqft19 Assunta Ln, Clarington, ON L1C 7H3For SaleMLS ID #E13049632, ROYAL LEPAGE TERREQUITY REALTY. TRREB
- C$884,9004 bd3 ba-- sqft111 Bayardo Dr, Oshawa, ON L1L 0V2For SaleMLS ID #E13428336, RIGHT AT HOME REALTY INC.. TRREB
- C$899,0005 bd4 ba-- sqft1033 Grandview St N, Oshawa, ON L1K 2S8For SaleMLS ID #E13475902, HOMELIFE/MIRACLE REALTY LTD. TRREB
