Welcome to this stunning 2-storey 3 Bed/4 Bath home in the highly desirable Port of Newcastle community, where modern comfort meets an exceptional lakeside lifestyle. Boasting outstanding curb appeal with a charming covered front porch, single-car garage, and spacious 4-car driveway, this beautifully maintained home backs onto peaceful greenery and offers a private raised walkout deck complete with a pergola, perfect for relaxing or entertaining outdoors. Situated in a family-friendly neighbourhood just steps from parks, the waterfront, and the Newcastle Marina, this exceptional home also offers quick access to vibrant downtown Newcastle, Highway 401, and a wide range of everyday amenities. Step inside to discover a bright, open-concept main floor designed for effortless everyday living. Rich hardwood flooring flows throughout the living and dining rooms, while the stylish kitchen showcases elegant tile flooring, sleek stainless steel appliances, quartz countertops, and a beautiful island. A convenient walkout leads directly to the spacious raised backyard deck with a pergola, creating a seamless indoor-outdoor living experience. A well-appointed 2-piece powder room completes the main level. Upstairs, the spacious primary suite offers a peaceful retreat with its own private walkout balcony, perfect for enjoying your morning coffee or evening sunsets. The luxurious 4-piece ensuite adds comfort and convenience, while two additional bedrooms and an additional 4-piece bathroom provide plenty of space for family or guests. The fully finished basement expands the home's versatile living space with a large recreation area and a beautifully finished 3-piece bathroom featuring a spacious shower, making it ideal for entertaining, a home office, or accommodating overnight visitors. Combining stylish finishes, spacious living areas, and an unbeatable location, this is a wonderful opportunity to enjoy everything the Port of Newcastle lifestyle has to offer.
For sale
C$759,900
44 Milligan St, Clarington, ON L1B 1R6
3beds
4baths
Single Family Residence
Built in ----
2,373 Square Feet Lot
$-- Zestimate®
C$--/sqft
C$-- HOA
What's special
Outstanding curb appealCharming covered front porchSingle-car garageBacks onto peaceful greeneryBright open-concept main floorSleek stainless steel appliancesQuartz countertops
- 1 day |
- 13 |
- 1 |
Zillow last checked:
Listing updated:
Listed by:
RE/MAX HALLMARK FIRST GROUP REALTY LTD.
Source: TRREB,MLS®#: E13587594 Originating MLS®#: Toronto Regional Real Estate Board
Originating MLS®#: Toronto Regional Real Estate BoardFacts & features
Interior
Bedrooms & bathrooms
- Bedrooms: 3
- Bathrooms: 4
Primary bedroom
- Level: Second
- Dimensions: 4.26 x 3.04
Bedroom 2
- Level: Second
- Dimensions: 3.01 x 3.84
Bedroom 3
- Level: Second
- Dimensions: 3.01 x 4.02
Dining room
- Level: Main
- Dimensions: 3.08 x 7.13
Kitchen
- Level: Main
- Dimensions: 4.38 x 4.02
Living room
- Level: Main
- Dimensions: 3.08 x 7.13
Recreation
- Level: Basement
- Dimensions: 6.7 x 6.4
Heating
- Forced Air, Gas
Cooling
- Central Air
Appliances
- Included: Water Heater
Features
- Storage
- Basement: Finished
- Has fireplace: No
Interior area
- Living area range: 1100-1500 null
Video & virtual tour
Property
Parking
- Total spaces: 5
- Parking features: Private
- Has garage: Yes
Features
- Stories: 2
- Patio & porch: Deck, Porch
- Pool features: None
Lot
- Size: 2,373 Square Feet
- Features: Golf, Park, Place Of Worship, Rec./Commun.Centre, School, Library
Details
- Parcel number: 266611363
Construction
Type & style
- Home type: SingleFamily
- Property subtype: Single Family Residence
Materials
- Vinyl Siding
- Foundation: Poured Concrete
- Roof: Asphalt Shingle
Utilities & green energy
- Sewer: Sewer
Community & HOA
Community
- Security: Smoke Detector(s)
Location
- Region: Clarington
Financial & listing details
- Annual tax amount: C$4,695
- Date on market: 7/21/2026
RE/MAX HALLMARK FIRST GROUP REALTY LTD.
RE/MAX HALLMARK FIRST GROUP REALTY LTD.
By pressing Contact Agent, you agree that the real estate professional identified above may call/text you about your search, which may involve use of automated means and pre-recorded/artificial voices. You don't need to consent as a condition of buying any property, goods, or services. Message/data rates may apply. You also agree to our Terms of Use. Zillow does not endorse any real estate professionals. We may share information about your recent and future site activity with your agent to help them understand what you're looking for in a home.
Price history
Price history is unavailable.
Public tax history
Tax history is unavailable.
Climate risks
Neighborhood: Newcastle
Nearby schools
GreatSchools rating
No schools nearby
We couldn't find any schools near this home.
- C$859,9993 bd3 ba-- sqft39 Milligan St, Clarington, ON L1B1R6For Sale

- C$949,9004 bd4 ba-- sqft1 Milligan St, Clarington, ON L1B1R2For Sale

- C$1,288,8884 bd4 ba-- sqft18 Corporal Patterson Ln, Clarington, ON L1B0A7For Sale

- C$1,299,9005 bd5 ba-- sqft2 Catherwood Ln, Clarington, ON L1B1C1For Sale
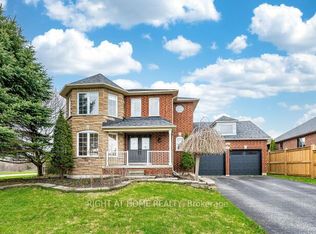
- C$565,0003 bd2 ba-- sqft65 Shipway Ave #312, Clarington, ON L1B0W2For Sale
- C$--3 bd2 ba900 sqft65 Shipway Ave #211, Clarington, ON L1B0B8Off Market
- C$499,0002 bd2 ba-- sqft65 Shipway Ave #210, Clarington, ON L1B0B8For Sale
- C$699,9003 bd2 ba-- sqft65 Shipway Ave, Clarington, ON L1B0B7For Sale
Similar homes
- C$729,9004 bd1 ba-- sqft30 Deerpark Cres, Clarington, ON L1C 3M3For Sale
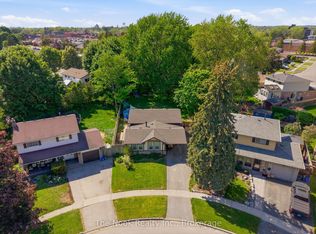 MLS ID #E13587268, The Nook Realty Inc.. TRREB
 - C$799,0003 bd3 ba-- sqft90 Erskine Dr, Clarington, ON L1B 0C8For Sale
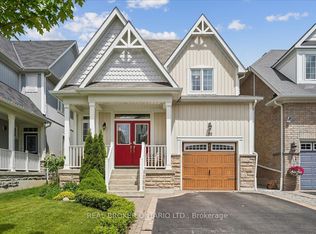 MLS ID #E13572826, REAL BROKER ONTARIO LTD.. TRREB
 - C$729,9003 bd3 ba-- sqft31 Shipley Ave, Clarington, ON L1B 1M7For Sale
 MLS ID #E13512234, RE/MAX IMPACT REALTY. TRREB
 - C$690,9953 bd1 ba-- sqft37 Prince St, Clarington, ON L1C 1G4For Sale
 MLS ID #E13583058, REALTY ONE GROUP REVEAL. TRREB
 - C$829,9005 bd3 ba-- sqft1559 Rudell Rd, Clarington, ON L1B 1E2For SaleMLS ID #E13566006, REALTY ONE GROUP REVEAL. TRREB
- C$649,0003 bd1 ba-- sqft116 Duke St, Clarington, ON L1C 2W2For SaleMLS ID #E13590394, RE/MAX PREMIER INC.. TRREB
- C$699,0003 bd2 ba-- sqft32 Andrew St, Clarington, ON L1B 1J3For SaleMLS ID #E13481810, DAN PLOWMAN TEAM REALTY INC.. TRREB
- C$799,0003 bd3 ba-- sqft152 McDonald Cres, Clarington, ON L1B 0C9For SaleMLS ID #E13511458, RE/MAX HALLMARK REALTY LTD.. TRREB
- C$799,8003 bd3 ba-- sqft20 McDonald Cres, Clarington, ON L1B 0E2For SaleMLS ID #E13479002, VALERY REAL ESTATE INC.. TRREB
- C$949,9004 bd4 ba-- sqft1 Milligan St, Clarington, ON L1B 1R2For SaleMLS ID #E13523088, RE/MAX HALLMARK EASTERN REALTY. TRREB
- C$699,9003 bd2 ba-- sqft65 Shipway Ave, Clarington, ON L1B 0B7For SaleMLS ID #E13556662, ZOLO REALTY. TRREB
- C$749,9003 bd3 ba-- sqft6 Aldridge Ln, Clarington, ON L1B 0V6For SaleMLS ID #E13525652, Royal LePage Frank Real Estate. TRREB
- C$849,0004 bd3 ba-- sqft56 Stanford Cres, Clarington, ON L1B 1E9For SaleMLS ID #E13511266, Royal Service Real Estate Inc.. TRREB
- C$699,9002 bd2 ba-- sqft203 Wilmot Trl, Clarington, ON L1B 1A9For SaleMLS ID #E13547756, ROYAL HERITAGE REALTY LTD.. TRREB
- C$699,9003 bd3 ba-- sqft55 Crows Nest Ln, Clarington, ON L1C 4A9For SaleMLS ID #E13562662, RE/MAX ROUGE RIVER REALTY LTD.. TRREB
- C$759,0003 bd2 ba-- sqft350 Lakebreeze Dr #5, Clarington, ON L1B 0A2For SaleMLS ID #E13002128, ROYAL SERVICE REAL ESTATE INC.. TRREB
- C$899,9994 bd2 ba-- sqft(Undisclosed Address), Clarington, ON L1B 1J3For SaleMLS ID #E13536956, RE/MAX ROUGE RIVER REALTY LTD.. TRREB
- C$899,0003 bd1 ba-- sqft36 Emily St E, Clarington, ON L1B 1H3For SaleMLS ID #E13507038, Re/Max All-Stars Realty Inc.. TRREB
- C$678,8886 bd2 ba-- sqft122 Arthur St, Clarington, ON L1B 1J8For SaleMLS ID #E13285900, RE/MAX REALTRON REALTY INC.. TRREB
- C$674,9002 bd2 ba-- sqft128 Wilmot Trl, Clarington, ON L1B 1B9For SaleMLS ID #E13552672, ROYAL HERITAGE REALTY LTD.. TRREB
