Welcome to the highly sought-after Lakebreeze community in Port Darlington, Bowmanville's premier waterfront neighbourhood on the beautiful north shore of Lake Ontario. Surrounded by scenic walking trails, waterfront parks, and just moments from Port Darlington West Beach Park, this beautifully maintained 2019-built home offers the perfect blend of lakeside living and modern convenience. Ideally located with easy access to Hwy 401 and the future Bowmanville GO Train expansion, this vibrant and growing community continues to attract families and commuters alike. Linked only by the garage, this turnkey home showcases modern finishes, thoughtful upgrades, and exceptional pride of ownership throughout. The bright open-concept main floor is designed for both everyday living and entertaining, featuring luxury vinyl plank flooring, pot lights, and a modern kitchen complete with quartz countertops, stainless steel appliances, gas stove, oversized centre island, upgraded pot-and-pan drawers, pull-out spice rack, pull-out waste/recycling centre, and additional kitchen electrical outlets for added convenience and functionality. Upstairs, the spacious primary retreat features a walk-in closet and private ensuite bath. The fully finished basement expands your living space with premium broadloom and underpad, pot lights, and ample room for a family room, home office, gym, or entertaining area. The basement also includes a rough-in for a future 3-piece bathroom. Enjoy the professionally landscaped exterior complete with a backyard deck, shed, and extended interlock driveway offering additional parking. Additional features include a hardwood staircase, California shutters, central air conditioning, rough-in central vacuum, and move-in-ready comfort throughout. An exceptional opportunity to enjoy modern lakeside living in one of Clarington's most desirable waterfront communities.
For sale
C$699,900
55 Crows Nest Ln, Clarington, ON L1C 4A9
3beds
3baths
Single Family Residence
Built in ----
2,549 Square Feet Lot
$-- Zestimate®
C$--/sqft
C$-- HOA
What's special
- 8 days |
- 10 |
- 2 |
Zillow last checked:
Listing updated:
Listed by:
RE/MAX ROUGE RIVER REALTY LTD.
Source: TRREB,MLS®#: E13562662 Originating MLS®#: Toronto Regional Real Estate Board
Originating MLS®#: Toronto Regional Real Estate BoardFacts & features
Interior
Bedrooms & bathrooms
- Bedrooms: 3
- Bathrooms: 3
Primary bedroom
- Level: Upper
- Dimensions: 5.72 x 3.12
Bedroom 2
- Level: Upper
- Dimensions: 3.17 x 2.39
Bedroom 3
- Level: Upper
- Dimensions: 3.1 x 2.57
Breakfast
- Level: Main
- Dimensions: 3.5 x 2.6
Kitchen
- Level: Main
- Dimensions: 3.74 x 2.36
Living room
- Level: Main
- Dimensions: 5.08 x 2.55
Recreation
- Level: Lower
- Dimensions: 4.8 x 3.82
Heating
- Forced Air, Gas
Cooling
- Central Air
Appliances
- Included: Water Heater
Features
- Floor Drain
- Basement: Finished
- Has fireplace: No
Interior area
- Living area range: 1100-1500 null
Property
Parking
- Total spaces: 3
- Parking features: Private
- Has garage: Yes
Features
- Stories: 2
- Pool features: None
Lot
- Size: 2,549 Square Feet
Details
- Parcel number: 062550174
Construction
Type & style
- Home type: SingleFamily
- Property subtype: Single Family Residence
Materials
- Brick
- Foundation: Poured Concrete
- Roof: Shingle
Utilities & green energy
- Sewer: Sewer
Community & HOA
Location
- Region: Clarington
Financial & listing details
- Annual tax amount: C$6,627
- Date on market: 7/14/2026
RE/MAX ROUGE RIVER REALTY LTD.
RE/MAX ROUGE RIVER REALTY LTD.
By pressing Contact Agent, you agree that the real estate professional identified above may call/text you about your search, which may involve use of automated means and pre-recorded/artificial voices. You don't need to consent as a condition of buying any property, goods, or services. Message/data rates may apply. You also agree to our Terms of Use. Zillow does not endorse any real estate professionals. We may share information about your recent and future site activity with your agent to help them understand what you're looking for in a home.
Price history
Price history is unavailable.
Public tax history
Tax history is unavailable.
Climate risks
Neighborhood: Bowmanville
Nearby schools
GreatSchools rating
No schools nearby
We couldn't find any schools near this home.
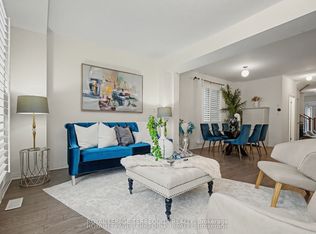
- C$890,0004 bd3 ba-- sqft39 Crows Nest Ln, Clarington, ON L1C4A9For Sale
- C$1,5002 bd1 ba-- sqft30 Clipper Ln #BASEMENT, Clarington, ON L1C4A9For Rent

- C$3,4904 bd4 ba-- sqft27 Clipper Ln, Clarington, ON L1C4B1For Rent
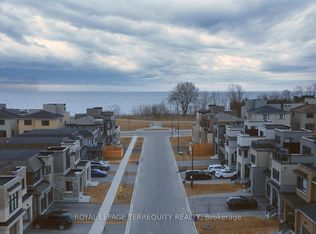
- C$990,0005 bd5 ba-- sqft47 Clipper Ln, Clarington, ON L1C3K5New Construction
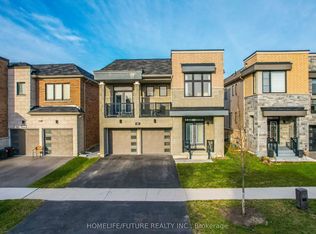
- C$1,050,0005 bd5 ba-- sqft91 Yacht Dr, Clarington, ON L1C4A9For Sale
- C$999,9995 bd4 ba-- sqft11 Larkin Ln, Clarington, ON L1C3K3For Sale
- C$1,688,0005 bd6 ba-- sqft239 Port Darlington Rd, Clarington, ON L1C3K3For Sale
- C$1,599,9994 bd4 ba-- sqft215 Port Darlington Rd, Clarington, ON L1C3K3For Sale
Similar homes
- C$679,9003 bd3 ba-- sqft264 Brookhill Blvd, Clarington, ON L1C 0M1For Sale
 MLS ID #E13587480, Royal LePage Frank Real Estate. TRREB
 - C$890,0004 bd3 ba-- sqft39 Crows Nest Ln, Clarington, ON L1C 4A9For SaleMLS ID #E13116512, ROYAL LEPAGE TERREQUITY REALTY. TRREB
- C$599,9993 bd3 ba-- sqft641 Port Darlington Rd #20, Clarington, ON L1C 7G1For Sale
 MLS ID #E13573556, HIGHPOINT HOMES REALTY. TRREB
 - C$699,9993 bd4 ba-- sqft57 Kersey Cres #Courtice,, Clarington, ON L1E 0A5For Sale
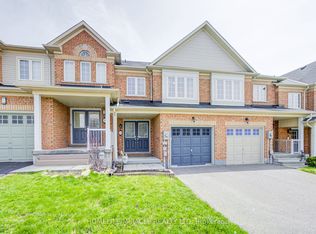 MLS ID #E13570864, HOMELIFE/MIRACLE REALTY LTD. TRREB
 - C$729,9002 bd3 ba-- sqft91 A Wilmot Trl, Clarington, ON L1B 1B8For SaleMLS ID #E13054108, ROYAL LEPAGE TERREQUITY REALTY. TRREB
- C$789,9003 bd2 ba-- sqft1576 Highway 2 Rd, Clarington, ON L1E 2R7For SaleMLS ID #E13537430, RE/MAX ROUGE RIVER REALTY LTD.. TRREB
- C$829,0003 bd4 ba-- sqft84 Fred Jackman Ave, Clarington, ON L1C 0T4For SaleMLS ID #E13531776, RE/MAX ROUGE RIVER REALTY LTD.. TRREB
- C$819,9003 bd3 ba-- sqft128 Roser Cres, Clarington, ON L1C 3N9For SaleMLS ID #E13170752, RE/MAX WEST REALTY INC.. TRREB
- C$990,0005 bd5 ba-- sqft47 Clipper Ln, Clarington, ON L1C 3K5New ConstructionMLS ID #E12971836, HOMELIFE/FUTURE REALTY INC.. TRREB
- C$749,9003 bd3 ba-- sqft6 Aldridge Ln, Clarington, ON L1B 0V6For SaleMLS ID #E13525652, Royal LePage Frank Real Estate. TRREB
- C$699,9003 bd4 ba-- sqft67 Marret Ln, Clarington, ON L1B 1J2For SaleMLS ID #E13475692, RE/MAX HALLMARK FIRST GROUP REALTY LTD.. TRREB
- C$699,0003 bd3 ba-- sqft880 Castlegrove Ave, Oshawa, ON L1J 7Y4For SaleMLS ID #E13513028, RE/MAX ROUGE RIVER REALTY LTD.. TRREB
- C$899,9994 bd2 ba-- sqft(Undisclosed Address), Clarington, ON L1B 1J3For SaleMLS ID #E13536956, RE/MAX ROUGE RIVER REALTY LTD.. TRREB
- C$799,9004 bd4 ba-- sqft26 Clarington Blvd, Clarington, ON L1C 0H6For SaleMLS ID #E13541790, Royal LePage Frank Real Estate. TRREB
- C$624,9993 bd1 ba-- sqft152 Wilson Rd S, Oshawa, ON L1H 6C1For SaleMLS ID #E13558314, RE/MAX ROUGE RIVER REALTY LTD.. TRREB
- C$724,9003 bd2 ba-- sqft744 Shelley Ave, Oshawa, ON L1H 3J6For SaleMLS ID #E13460612, RE/MAX REALTRON REALTY INC.. TRREB
- C$674,9003 bd4 ba-- sqft19 Marret Ln, Clarington, ON L1B 1J2For SaleMLS ID #E13427226, RE/MAX HALLMARK FIRST GROUP REALTY LTD.. TRREB
- C$750,0004 bd4 ba-- sqft19 Assunta Ln, Clarington, ON L1C 7H3For SaleMLS ID #E13049632, ROYAL LEPAGE TERREQUITY REALTY. TRREB
- C$699,9994 bd3 ba-- sqft102 Central Park Blvd N, Oshawa, ON L1G 5Y5For SaleMLS ID #E13441688, ROYAL LEPAGE SIGNATURE REALTY. TRREB
- C$850,0003 bd3 ba-- sqft1396 Lyncroft Cres, Oshawa, ON L1K 2P4For SaleMLS ID #E13583366, RE/MAX HALLMARK FIRST GROUP REALTY LTD.. TRREB
