Welcome to this Beautifully Maintained 3 Bedroom, 3 Bathroom Bungaloft. Perfectly situated on a Desirable Corner Lot in the Highly Sought-After Port of Newcastle Community. Thoughtfully Designed with an Open Concept Layout, Soaring Ceilings and an abundance of Natural Light. This Home offers an Exceptional Blend of Comfort, Style and Functionality. The Spacious Main Living Area flows seamlessly into a Bright Sunroom overlooking a Beautifully Landscaped, Low Maintenance Backyard creating an inviting space for Relaxing or Entertaining. Complete with a Charming Gazebo, this Private Outdoor Retreat is perfect for Summer Gatherings. A Spacious Double Car Garage provides ample room for Parking and Storage. The Expansive Finished Basement offers outstanding flexibility with a large open Recreation Area, ideal for Family gatherings, a Home Theatre, Games Room, Home Gym or additional living space. Meticulously cared for this Home features numerous Quality Upgrades including ** New Roof/2021 ** Professionally Finished Basement/2017 ** Front Porch Window and Ceiling Fan/2021 ** High Efficiency Furnace and Central Air Conditioning /2022 ** Gazebo /2021 ** Natural Gas BBQ Hookup/2022 ** New Refrigerator and Dishwasher /2023 ** .
For sale
C$859,999
39 Milligan St, Clarington, ON L1B 1R6
3beds
3baths
Single Family Residence
Built in ----
4,390 Square Feet Lot
$-- Zestimate®
C$--/sqft
C$-- HOA
What's special
Desirable corner lotOpen concept layoutSoaring ceilingsAbundance of natural lightCharming gazeboPrivate outdoor retreat
- 10 days |
- 25 |
- 1 |
Zillow last checked:
Listing updated:
Listed by:
iCloud Realty Ltd.
Source: TRREB,MLS®#: E13534964 Originating MLS®#: Toronto Regional Real Estate Board
Originating MLS®#: Toronto Regional Real Estate BoardFacts & features
Interior
Bedrooms & bathrooms
- Bedrooms: 3
- Bathrooms: 3
Primary bedroom
- Level: Upper
- Dimensions: 6.4 x 3.85
Bedroom 2
- Level: Main
- Dimensions: 3.49 x 4.81
Bedroom 3
- Level: Main
- Dimensions: 5.19 x 3.23
Dining room
- Level: Main
- Dimensions: 5.76 x 4.02
Kitchen
- Level: Main
- Dimensions: 6.51 x 3.71
Living room
- Level: Main
- Dimensions: 4.5 x 3.39
Sunroom
- Level: Main
- Dimensions: 5.68 x 2.71
Heating
- Forced Air, Gas
Cooling
- Central Air
Features
- Central Vacuum
- Basement: Finished
- Has fireplace: Yes
Interior area
- Living area range: 1500-2000 null
Property
Parking
- Total spaces: 4
- Parking features: Garage
- Has garage: Yes
Features
- Pool features: None
Lot
- Size: 4,390 Square Feet
- Features: Marina, Park, Fenced Yard
Details
- Additional structures: Fence - Full, Gazebo
- Parcel number: 266611212
Construction
Type & style
- Home type: SingleFamily
- Architectural style: Bungaloft
- Property subtype: Single Family Residence
Materials
- Vinyl Siding
- Foundation: Poured Concrete
- Roof: Asphalt Shingle
Utilities & green energy
- Sewer: Sewer
Community & HOA
Location
- Region: Clarington
Financial & listing details
- Annual tax amount: C$6,088
- Date on market: 7/7/2026
iCloud Realty Ltd.
iCloud Realty Ltd.
By pressing Contact Agent, you agree that the real estate professional identified above may call/text you about your search, which may involve use of automated means and pre-recorded/artificial voices. You don't need to consent as a condition of buying any property, goods, or services. Message/data rates may apply. You also agree to our Terms of Use. Zillow does not endorse any real estate professionals. We may share information about your recent and future site activity with your agent to help them understand what you're looking for in a home.
Price history
Price history is unavailable.
Public tax history
Tax history is unavailable.
Climate risks
Neighborhood: Newcastle
Nearby schools
GreatSchools rating
No schools nearby
We couldn't find any schools near this home.
- C$949,9004 bd4 ba-- sqft1 Milligan St, Clarington, ON L1B1R2For Sale

- C$1,299,9004 bd4 ba-- sqft18 Corporal Patterson Ln, Clarington, ON L1B0A7For Sale
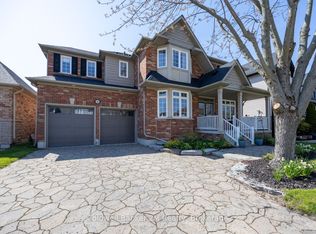
- C$1,299,9005 bd5 ba-- sqft2 Catherwood Ln, Clarington, ON L1B1C1For Sale
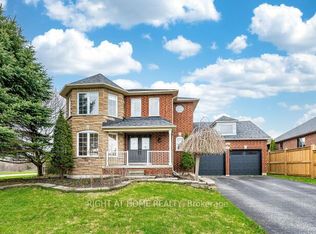
- C$565,0003 bd2 ba-- sqft65 Shipway Ave #312, Clarington, ON L1B0W2For Sale

- C$--3 bd2 ba900 sqft65 Shipway Ave #211, Clarington, ON L1B0B8Off Market
- C$499,0002 bd2 ba-- sqft65 Shipway Ave #210, Clarington, ON L1B0B8For Sale
- C$699,9003 bd2 ba-- sqft65 Shipway Ave, Clarington, ON L1B0B7For Sale
- C$599,9002 bd2 ba-- sqft395 Lakebreeze Dr #306, Clarington, ON L1B0A5For Sale
Similar homes
- C$849,9003 bd3 ba-- sqft14 A Hunt St, Clarington, ON L1C 0A4For SaleMLS ID #E13565438, Re/Max Impact Realty. TRREB
- C$729,9003 bd3 ba-- sqft31 Shipley Ave, Clarington, ON L1B 1M7For Sale
 MLS ID #E13512234, RE/MAX IMPACT REALTY. TRREB
 - C$799,9002 bd3 ba-- sqft5 Park Place Ln, Clarington, ON L1B 0B2For Sale
 MLS ID #E13570910, RIGHT AT HOME REALTY INC.. TRREB
 - C$899,9003 bd3 ba-- sqft7 Swindells St, Clarington, ON L1C 0K3For Sale
 MLS ID #E13536214, COMFLEX REALTY INC.. TRREB
 - C$750,0005 bd3 ba-- sqft211 Liberty St N, Clarington, ON L1C 2M6For SaleMLS ID #E13565626, DAN PLOWMAN TEAM REALTY INC.. TRREB
- C$830,0004 bd3 ba-- sqft75 Dadson Dr, Clarington, ON L1C 5J1For SaleMLS ID #E13440288, PINNACLE ONE REAL ESTATE INC.. TRREB
- C$818,0003 bd2 ba-- sqft1157 Lakeshore Rd, Pt Hope, ON L1B 1L9For SaleMLS ID #X12954554, REAL BROKER ONTARIO LTD.. TRREB
- C$889,0004 bd3 ba-- sqft23 Edwin Carr St, Clarington, ON L1C 0R8For SaleMLS ID #E13503220, HOMELIFE/FUTURE REALTY INC.. TRREB
- C$699,9003 bd2 ba-- sqft100 Queen St, Clarington, ON L1C 1M6For SaleMLS ID #E13543052, RE/MAX ROUGE RIVER REALTY LTD.. TRREB
- C$875,0005 bd4 ba-- sqft1360 Dumont St, Oshawa, ON L1K 2V3For SaleMLS ID #E13570218, Strive Realty Ltd.. TRREB
- C$799,9994 bd3 ba-- sqft166 Hutton Pl, Clarington, ON L1C 5K2For SaleMLS ID #E13441956, REAL ESTATE HOMEWARD. TRREB
- C$699,9994 bd3 ba-- sqft15 Climie Ct, Clarington, ON L1C 4P5For SaleMLS ID #E13497298, RE/MAX REALTY SERVICES INC.. TRREB
- C$899,0005 bd4 ba-- sqft1090 Keswick Ct, Oshawa, ON L1K 2V2For SaleMLS ID #E13562496, Royal LePage Our Neighbourhood Realty. TRREB
- C$839,0003 bd2 ba-- sqft1175 Lakeshore Rd, Pt Hope, ON L1A 3V7For SaleMLS ID #X13458252, Exp Realty. TRREB
- C$879,9004 bd4 ba-- sqft1340 Wadebridge Cres, Oshawa, ON L1K 3B2For SaleMLS ID #E13542846, Royal LePage Frank Real Estate. TRREB
- C$849,9003 bd2 ba-- sqft47 Churchill Ave, Oshawa, ON L1G 3K5For SaleMLS ID #E13514838, RIGHT AT HOME REALTY INC.. TRREB
- C$729,9993 bd3 ba-- sqft101 Champine Sq, Clarington, ON L1C 4V9For SaleMLS ID #E13451836, HOMELIFE DISTRICT REALTY. TRREB
- C$824,9003 bd4 ba-- sqft116 Avondale Dr, Clarington, ON L1E 3A3For SaleMLS ID #E13157654, Royal Service Real Estate Inc.. TRREB
- C$879,9005 bd4 ba-- sqft133 Tremount St, Whitby, ON L1M 1G1For SaleMLS ID #E13569922, REAL ESTATE HOMEWARD. TRREB
- C$975,0004 bd3 ba-- sqft179 Fenning Dr, Clarington, ON L1E 3K2For SaleMLS ID #E13541286, Royal Service Real Estate Inc.. TRREB
