Bungalow living with space, light and walkouts you don't usually find.Set in the sought after Port of Newcastle, this bungalow condo townhouse offers the ease of one level living with a layout that feels open, functional & comfortable for everyday life.The main living area is filled with natural light and enhanced by vaulted ceilings, creating an airy feel that is hard to replicate. A gas fireplace anchors the living room, while two walkouts at the back of the home extend the space outdoors to a private patio setting.The kitchen is designed for how people actually live, with granite countertops, a centre island with seating & additional space for a breakfast table. It connects seamlessly to the dining area and living room, making it easy to entertain or simply enjoy day to day living.The primary bedroom is privately positioned at the rear of the home with its own walkout, a walk in closet plus a second closet, and a 4 piece ensuite with separate soaker tub and stand alone shower. Two additional bedrooms offer flexibility for guests, work from home or hobbies. A 2nd bathroom features Upgraded Canadian Safe-Step Co. Walk in Tub/Spa designed for ease and accessibility featuring Hydro, Chromo, Hygiene, Gentle-Jet & Aroma therapies plus a Heated Seat. California shutters add style and privacy throughout much of the home. Main floor laundry is currently located within a bedroom closet, with potential to reconfigure if desired.The full unfinished basement provides excellent storage & the opportunity to create additional living space over time.This home has been cared for by its original owners and offers a solid foundation for buyers looking to personalize and update at their own pace.Ownership includes access to the Admirals Walk Clubhouse, a private residents only amenity featuring an indoor pool, fitness centre, lounge, theatre & a strong sense of community.Steps to the waterfront, marina and trails, this is low maintenance living in a location known for its lifestyle.
For sale
C$739,000
350 Lakebreeze Dr #5, Clarington, ON L1B 0A2
3beds
2baths
Townhouse
Built in ----
-- sqft lot
$-- Zestimate®
C$--/sqft
C$362/mo HOA
What's special
One level livingVaulted ceilingsGranite countertopsCentre island with seatingMain floor laundry
- 19 days |
- 18 |
- 0 |
Zillow last checked:
Listing updated:
Listed by:
Royal Service Real Estate Inc.
Source: TRREB,MLS®#: E13615502 Originating MLS®#: Central Lakes Association of REALTORS
Originating MLS®#: Central Lakes Association of REALTORSFacts & features
Interior
Bedrooms & bathrooms
- Bedrooms: 3
- Bathrooms: 2
Primary bedroom
- Level: Main
- Dimensions: 4.7 x 6.07
Bedroom 2
- Level: Main
- Dimensions: 4.04 x 2.73
Bedroom 3
- Level: Main
- Dimensions: 3.65 x 3.14
Dining room
- Level: Main
- Dimensions: 4.15 x 3.01
Foyer
- Level: Main
- Dimensions: 2.15 x 3.03
Kitchen
- Level: Main
- Dimensions: 5.15 x 2.75
Living room
- Level: Main
- Dimensions: 4.52 x 6.14
Other
- Level: Basement
- Dimensions: 9.78 x 19.13
Heating
- Heat Pump, Electric
Cooling
- Central Air
Appliances
- Included: Water Heater Owned
- Laundry: Ensuite
Features
- Primary Bedroom - Main Floor, Separate Hydro Meter, Separate Heating Controls, Storage
- Basement: Full,Unfinished
- Has fireplace: Yes
- Fireplace features: Living Room
Interior area
- Living area range: 1600-1799 null
Video & virtual tour
Property
Parking
- Total spaces: 2
- Parking features: Private, Garage Door Opener
- Has garage: Yes
Features
- Water view: Obstructive
- On waterfront: Yes
- Waterfront features: Marina Services, Indirect, Lake
- Body of water: Lake Ontario
Lot
- Features: Beach, Greenbelt/Conservation, Marina, Park, Rec./Commun.Centre, Waterfront
Details
- Parcel number: 272000005
Construction
Type & style
- Home type: Townhouse
- Architectural style: Bungalow
- Property subtype: Townhouse
Materials
- Brick, Vinyl Siding
- Foundation: Poured Concrete
- Roof: Asphalt Shingle
Community & HOA
Community
- Security: Smoke Detector(s)
HOA
- Amenities included: Exercise Room, Indoor Pool, Party Room/Meeting Room, Visitor Parking, Club House
- Services included: Common Elements Included, Parking Included
- HOA fee: C$362 monthly
- HOA name: DSC
Location
- Region: Clarington
Financial & listing details
- Annual tax amount: C$5,542
- Date on market: 7/29/2026
Price history
Price history is unavailable.
Public tax history
Tax history is unavailable.
Climate risks
Neighborhood: Newcastle
Nearby schools
GreatSchools rating
No schools nearby
We couldn't find any schools near this home.
- C$819,9004 bd4 ba-- sqft49 Waterview Ln, Clarington, ON L1B1P5For Sale

- C$489,9902 bd1 ba-- sqft65 Shipway Ave #301, Clarington, ON L1B0W2For Sale
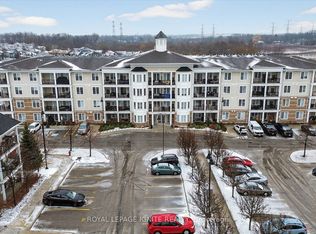
- C$699,9903 bd2 ba-- sqft65 Shipway Ave #213, Clarington, ON L1B0W2New Construction
- C$565,0003 bd2 ba-- sqft65 Shipway Ave #312, Clarington, ON L1B0W2For Sale

- C$499,0002 bd1 ba-- sqft65 Shipway Ave #203, Clarington, ON L1B0B8For Sale
- C$689,9003 bd2 ba-- sqft65 Shipway Ave #111, Clarington, ON L1B0B8For Sale
- C$--3 bd2 ba900 sqft65 Shipway Ave #211, Clarington, ON L1B0B8Off Market
- C$499,0002 bd2 ba-- sqft65 Shipway Ave #210, Clarington, ON L1B0B8For Sale
Similar homes
- C$699,9903 bd2 ba-- sqft65 Shipway Ave #213, Clarington, ON L1B 0W2New ConstructionMLS ID #E13604656, ROYAL LEPAGE IGNITE REALTY. TRREB
- C$799,0003 bd3 ba-- sqft90 Erskine Dr, Clarington, ON L1B 0C8For Sale
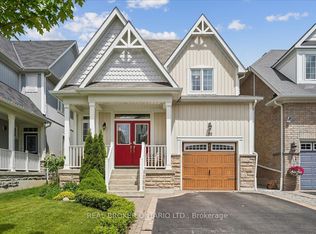 MLS ID #E13572826, REAL BROKER ONTARIO LTD.. TRREB
 - C$950,0003 bd3 ba-- sqft38 Sisson Ln, Clarington, ON L1B 0A7For Sale
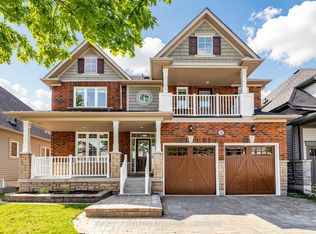 MLS ID #E13611390, RE/MAX REALTRON REALTY INC.. TRREB
 - C$729,9002 bd3 ba-- sqft91 A Wilmot Trl, Clarington, ON L1B 1B8For Sale
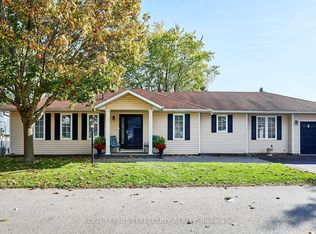 MLS ID #E13615038, ROYAL LEPAGE TERREQUITY REALTY. TRREB
 - C$779,9003 bd3 ba-- sqft33 Mallory St, Clarington, ON L1E 2B4For SaleMLS ID #E13665310, Royal Service Real Estate Inc.. TRREB
- C$724,9002 bd2 ba-- sqft40 Niagara Trl, Clarington, ON L1B 1L6For SaleMLS ID #E13432580, Royal LePage Frank Real Estate. TRREB
- C$799,0003 bd2 ba-- sqft183 Eldad Dr, Clarington, ON L1C 5J3For SaleMLS ID #E13644320, CENTURY 21 LEADING EDGE REALTY INC.. TRREB
- C$860,0005 bd4 ba-- sqft62 Rafton St, Clarington, ON L1B 1P7For SaleMLS ID #E13602710, Royal Service Real Estate Inc.. TRREB
- C$649,0003 bd2 ba-- sqft571 Longworth Ave #27, Clarington, ON L1C 0H3For SaleMLS ID #E13066090, ROYAL LEPAGE IGNITE REALTY. TRREB
- C$899,9994 bd2 ba-- sqft(Undisclosed Address), Clarington, ON L1B 1J3For SaleMLS ID #E13536956, RE/MAX ROUGE RIVER REALTY LTD.. TRREB
- C$999,9005 bd2 ba-- sqft4726 Main St, Clarington, ON L0B 1M0For SaleMLS ID #E13660698, Homesmiths Real Estate Ltd.. TRREB
- C$899,9005 bd3 ba-- sqft1559 Rudell Rd, Clarington, ON L1B 1E2For SaleMLS ID #E13604376, REALTY ONE GROUP REVEAL. TRREB
- C$798,8005 bd1 ba-- sqft2111 Prestonvale Rd, Clarington, ON L1E 2S2For SaleMLS ID #E13642218, HOMELIFE/FUTURE REALTY INC.. TRREB
- C$699,0003 bd2 ba-- sqft185 Athabasca St, Oshawa, ON L1H 7J2For SaleMLS ID #E13661590, Royal LePage Frank Real Estate. TRREB
- C$789,9003 bd2 ba-- sqft1576 Highway 2 Rd, Clarington, ON L1E 2R7For SaleMLS ID #E13537430, RE/MAX ROUGE RIVER REALTY LTD.. TRREB
- C$739,9003 bd2 ba-- sqft489 Crestwood Dr, Oshawa, ON L1G 2R4For SaleMLS ID #E13625130, Royal LePage Frank Real Estate. TRREB
- C$699,0003 bd3 ba-- sqft8 Bigwood Cres, Pt Hope, ON L1A 0C8For SaleMLS ID #X13677678, Royal Lepage Proalliance Realty. TRREB
- C$749,9994 bd4 ba-- sqft72 Short Cres, Clarington, ON L1E 2Z6For SaleMLS ID #E13599598, ROYAL CANADIAN REALTY. TRREB
- C$799,9003 bd3 ba-- sqft82 Dewell Cres, Clarington, ON L1E 0B7New ConstructionMLS ID #E13643508, CINDY & CRAIG REAL ESTATE LTD.. TRREB
- C$769,0003 bd3 ba-- sqft80 Cecil Found Cres, Clarington, ON L1E 3E7For SaleMLS ID #E13603192, RE/MAX REALTRON REALTY INC.. TRREB
