Welcome to your next chapter in one of Port Hope's most desirable court locations. This charming three-bedroom, three-bathroom home delivers the perfect blend of comfort, convenience, and thoughtful design that discerning buyers will immediately appreciate.Step inside to discover a beautifully open-concept main floor that flows effortlessly from room to room, creating an ideal environment for both everyday living and gracious entertaining. The recently renovated kitchen serves as the heart of the home, offering modern finishes and functional elegance that any home chef will appreciate. Two main floor bedrooms, each boasting their own private ensuite bathrooms, provide a rare and luxurious convenience - perfect for couples, guests, or those who simply prefer single-level living.The finished basement expands your possibilities considerably, offering additional living space that adapts to your lifestyle, whether you envision a recreation room, home office, or guest retreat with the home's third bedroom and bathroom.Outside, the fully fenced yard provides a private oasis for children, pets, and weekend barbecues alike. The quiet court setting means minimal traffic and maximum peace of mind - a neighborhood where kids still ride bikes and neighbors actually wave hello.The location is nothing short of exceptional. Families will value the proximity to both elementary and high schools within easy reach, while everyday errands are simplified by nearby shopping amenities. Quick access to the 401 makes commuting remarkably straightforward for those working beyond the community.
For sale
C$810,000
16 Snell Ct, Pt Hope, ON L1A 0A6
3beds
3baths
Single Family Residence
Built in ----
430 Square Feet Lot
$-- Zestimate®
C$--/sqft
C$-- HOA
What's special
Three-bedroom three-bathroom homeBeautifully open-concept main floorRecently renovated kitchen
- 73 days |
- 16 |
- 0 |
Zillow last checked:
Listing updated:
Listed by:
Royal Service Real Estate Inc.
Source: TRREB,MLS®#: X13097800 Originating MLS®#: Central Lakes Association of REALTORS
Originating MLS®#: Central Lakes Association of REALTORSFacts & features
Interior
Bedrooms & bathrooms
- Bedrooms: 3
- Bathrooms: 3
Primary bedroom
- Level: Main
- Dimensions: 5.09 x 4.24
Bedroom 2
- Level: Main
- Dimensions: 3.95 x 3.83
Bedroom 3
- Level: Basement
- Dimensions: 5.6 x 4.74
Bathroom
- Level: Main
- Dimensions: 2.36 x 1.52
Bathroom
- Level: Basement
- Dimensions: 2.87 x 1.71
Bathroom
- Level: Main
- Dimensions: 2.4 x 1.52
Foyer
- Level: Main
- Dimensions: 2.54 x 1.8
Kitchen
- Level: Main
- Dimensions: 4.65 x 3.94
Laundry
- Level: Main
- Dimensions: 2.42 x 1.83
Living room
- Level: Main
- Dimensions: 7.55 x 5.96
Other
- Level: Basement
- Dimensions: 3.73 x 3.23
Other
- Level: Basement
- Dimensions: 4.03 x 3.43
Recreation
- Level: Basement
- Dimensions: 8.89 x 4.4
Utility room
- Level: Basement
- Dimensions: 4.04 x 1.49
Heating
- Forced Air, Gas
Cooling
- Central Air
Features
- Primary Bedroom - Main Floor
- Basement: Finished
- Has fireplace: No
Interior area
- Living area range: 1100-1500 null
Video & virtual tour
Property
Parking
- Total spaces: 6
- Parking features: Garage
- Has garage: Yes
Features
- Pool features: None
Lot
- Size: 430 Square Feet
Details
- Parcel number: 510640648
Construction
Type & style
- Home type: SingleFamily
- Architectural style: Bungalow
- Property subtype: Single Family Residence
Materials
- Brick, Vinyl Siding
- Foundation: Block
- Roof: Shingle
Utilities & green energy
- Sewer: Sewer
Community & HOA
Location
- Region: Pt Hope
Financial & listing details
- Annual tax amount: C$5,742
- Date on market: 5/7/2026
Royal Service Real Estate Inc.
Royal Service Real Estate Inc.
By pressing Contact Agent, you agree that the real estate professional identified above may call/text you about your search, which may involve use of automated means and pre-recorded/artificial voices. You don't need to consent as a condition of buying any property, goods, or services. Message/data rates may apply. You also agree to our Terms of Use. Zillow does not endorse any real estate professionals. We may share information about your recent and future site activity with your agent to help them understand what you're looking for in a home.
Price history
Price history is unavailable.
Public tax history
Tax history is unavailable.
Climate risks
Neighborhood: L1A
Nearby schools
GreatSchools rating
No schools nearby
We couldn't find any schools near this home.
- C$725,0004 bd3 ba-- sqft87 Jarvis Dr, Pt Hope, ON L1A4K5For Sale
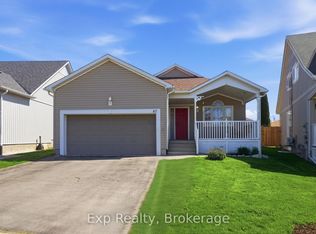
- C$839,0005 bd3 ba-- sqft23 Huffman Ave, Pt Hope, ON L1A4K1For Sale

- C$699,0003 bd2 ba-- sqft12 Jarvis Dr, Pt Hope, ON L1A4J8For Sale

- C$--3 bd2 ba1.5k sqft18 Baxter Pl, Pt Hope, ON L1A4J7Off Market
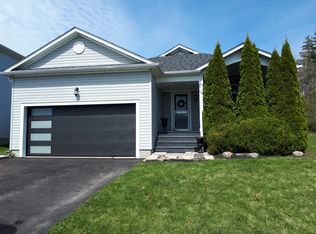
- C$745,0003 bd3 ba-- sqft28 Jarvis Dr, Pt Hope, ON L1A4J8For Sale
- C$934,9003 bd3 ba-- sqft2 Rapley Blvd, Pt Hope, ON L1A4J7For Sale
- C$799,0003 bd2 ba-- sqft107 Toronto Rd, Pt Hope, ON L1A3S4For Sale
- C$769,9004 bd2 ba-- sqft57 Freeman Dr, Pt Hope, ON L1A2E3For Sale
Similar homes
- C$889,9003 bd3 ba-- sqft208 Strachan St, Pt Hope, ON L1A 0E9For Sale
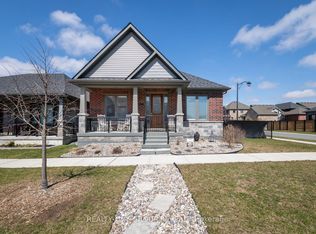 MLS ID #X13583602, REALTY ONE GROUP REVEAL. TRREB
 - C$745,0003 bd3 ba-- sqft28 Jarvis Dr, Pt Hope, ON L1A 4J8For Sale
 MLS ID #X13561058, Royal LePage Our Neighbourhood Realty. TRREB
 - C$799,9003 bd3 ba-- sqft89 Rose Glen Rd N, Pt Hope, ON L1A 3V6For Sale
 MLS ID #X13577720, RE/MAX HALLMARK FIRST GROUP REALTY LTD.. TRREB
 - C$839,0005 bd3 ba-- sqft23 Huffman Ave, Pt Hope, ON L1A 4K1For SaleMLS ID #X13420680, Royal Service Real Estate Inc.. TRREB
- C$785,0004 bd1 ba-- sqft4598 Marsh Rd, Pt Hope, ON L1A 3V7For SaleMLS ID #X13494798, Bosley Real Estate Ltd.. TRREB
- C$824,9003 bd4 ba-- sqft95 Centennial Dr, Pt Hope, ON L1A 3X3For SaleMLS ID #X13538322, RE/MAX HALLMARK EASTERN REALTY. TRREB
- C$799,0004 bd2 ba-- sqft25 Hewson Dr, Pt Hope, ON L1A 4C8For SaleMLS ID #X13517684, ROYAL HERITAGE REALTY LTD.. TRREB
- C$749,9003 bd3 ba-- sqft8 Bigwood Cres, Pt Hope, ON L1A 0C8For SaleMLS ID #X13012856, Royal Lepage Proalliance Realty. TRREB
- C$684,9004 bd3 ba-- sqft111 Peacock Blvd N, Pt Hope, ON L1A 2X5For SaleMLS ID #X13583588, REALTY ONE GROUP REVEAL. TRREB
- C$818,0003 bd2 ba-- sqft1157 Lakeshore Rd, Pt Hope, ON L1B 1L9For SaleMLS ID #X12954554, REAL BROKER ONTARIO LTD.. TRREB
- C$699,0003 bd2 ba-- sqft26 Wellington St, Pt Hope, ON L1A 2M3For SaleMLS ID #X12924168, KELLER WILLIAMS ENERGY REAL ESTATE. TRREB
- C$970,0005 bd4 ba-- sqft11 Gibson Pl, Pt Hope, ON L1A 4G8For SaleMLS ID #X13259228, Royal Lepage Proalliance Realty. TRREB
- C$789,0003 bd2 ba-- sqft2 Ravensdale Rd, Cobourg, ON K9A 2B9For SaleMLS ID #X13505512, Royal Service Real Estate Inc.. TRREB
- C$659,9003 bd3 ba-- sqft12 Curtis Ct, Pt Hope, ON L1A 4H5For SaleMLS ID #X13526548, SUTTON GROUP-HERITAGE REALTY INC.. TRREB
- C$799,9994 bd3 ba-- sqft21 Glen Watford Rd, Cobourg, ON K9A 4S4For SaleMLS ID #X13167060, REAL ESTATE HOMEWARD. TRREB
- C$799,9005 bd2 ba-- sqft4525 Highway 2 Rd, Clarington, ON L1A 3V5For SaleMLS ID #E13544364, SUTTON GROUP-HERITAGE REALTY INC.. TRREB
- C$798,8883 bd3 ba-- sqft720 Fisher St E, Cobourg, ON K9A 0H3For SaleMLS ID #X13134208, CENTURY 21 LEADING EDGE REALTY INC.. TRREB
- C$699,9004 bd4 ba-- sqft8766 Danforth Rd W, Hamilton, ON K9A 0X6For SaleMLS ID #X13570474, Homesmiths Real Estate Ltd.. TRREB
- C$585,0003 bd2 ba-- sqft29 Bramley St S, Pt Hope, ON L1A 3J9For SaleMLS ID #X13450560, Royal Lepage Proalliance Realty. TRREB
- C$799,9004 bd3 ba-- sqft703 Carlisle St, Cobourg, ON K9A 5E4For SaleMLS ID #X13121390, RE/MAX Rouge River Realty Ltd.. TRREB
