Multigenerational Living In One Of Port Hope's Most Desirable Neighbourhoods. Welcome To This Beautifully Upgraded All-Brick Home, Perfectly Positioned On A Spacious Corner Lot Offering Privacy, Flexibility, And Exceptional Outdoor Space. The Fully Fenced Yard Features Beautiful Landscaped Gardens In Both The Front And Back, A Large Side Lot, Poured Concrete Patio, Charming Dwarf Apple Trees, And A Storage Shed-Ideal For Relaxing Or Entertaining. A Rare Find In The Neighbourhood, The Property Also Includes A Rear Parking Pad Off The Laneway Garages, Adding Both Convenience And Value. Inside, The Main Floor Offers A Bright, Open-Concept Layout With Thoughtful Upgrades Throughout. The Kitchen Is Both Stylish And Functional, Featuring Stone Countertops, A Brick Backsplash, And A Striking Feature Wall. The Adjoining Living Space Is Warm And Inviting With Faux Beams, And Shiplap Accents That Highlight The Vaulted Ceiling, Creating A Cohesive And Elevated Design. All Light Fixtures Have Been Upgraded, Adding A Modern Touch Throughout. The Main Floor Primary Bedroom Is Generously Sized And Features A Walk-In Closet And A Private Ensuite Complete With Double Sinks, A Stand-Up Shower, And Sleek Touch-Screen Mirrors. A Second Bedroom And Full Bathroom Complete The Upper Level. Designed With Versatility In Mind, The Fully Finished Basement Offers An In-Law Suite With Its Own Kitchen, Matching Backsplash, Open-Concept Living Space, One Bedroom, A Den/Office, And A Full Bathroom- Ideal For Extended Family Or Potential Rental Income. This Home Seamlessly Blends Style, Function, And Long-Term Potential In A Highly Sought-After Community.
Under contract
C$889,900
208 Strachan St, Pt Hope, ON L1A 0E9
3beds
3baths
Single Family Residence
Built in ----
3,669 Square Feet Lot
$-- Zestimate®
C$--/sqft
C$-- HOA
What's special
- 43 days
- 1
- 0
Zillow last checked:
Listing updated:
Listed by:
REALTY ONE GROUP REVEAL
Source: TRREB,MLS®#: X13583602 Originating MLS®#: Toronto Regional Real Estate Board
Originating MLS®#: Toronto Regional Real Estate BoardFacts & features
Interior
Bedrooms & bathrooms
- Bedrooms: 3
- Bathrooms: 3
Primary bedroom
- Level: Main
- Dimensions: 3.07 x 4.42
Bedroom 2
- Level: Main
- Dimensions: 3.07 x 3.71
Bedroom 3
- Level: Basement
- Dimensions: 2.83 x 4.01
Bathroom
- Level: Main
- Dimensions: 2.95 x 2.43
Bathroom
- Level: Main
- Dimensions: 2.43 x 3.41
Other
- Dimensions: 2.83 x 2
Den
- Level: Basement
- Dimensions: 2.46 x 3.95
Dining room
- Level: Main
- Dimensions: 2.79 x 2.97
Kitchen
- Level: Basement
- Dimensions: 3 x 3.13
Kitchen
- Level: Main
- Dimensions: 3.1 x 4.27
Laundry
- Level: Main
- Dimensions: 2.48 x 2.86
Living room
- Level: Main
- Dimensions: 5.44 x 3.81
Living room
- Level: Basement
- Dimensions: 5.14 x 3.78
Heating
- Forced Air, Gas
Cooling
- Central Air
Appliances
- Included: Instant Hot Water
Features
- In-Law Suite, Primary Bedroom - Main Floor, Storage
- Basement: Finished,Full
- Has fireplace: Yes
- Fireplace features: Electric, Living Room
Interior area
- Living area range: 1100-1500 null
Video & virtual tour
Property
Parking
- Total spaces: 4
- Parking features: Garage Door Opener
- Has garage: Yes
Features
- Pool features: None
- Waterfront features: None
Lot
- Size: 3,669 Square Feet
- Features: Lake/Pond, Golf, Fenced Yard
Details
- Parcel number: 510641602
- Other equipment: Sump Pump
Construction
Type & style
- Home type: SingleFamily
- Architectural style: Bungalow
- Property subtype: Single Family Residence
Materials
- Brick
- Foundation: Poured Concrete
- Roof: Asphalt Shingle
Utilities & green energy
- Sewer: Sewer
Community & HOA
Location
- Region: Pt Hope
Financial & listing details
- Annual tax amount: C$6,452
- Date on market: 7/20/2026
Price history
Price history is unavailable.
Public tax history
Tax history is unavailable.
Climate risks
Neighborhood: L1A
Nearby schools
GreatSchools rating
No schools nearby
We couldn't find any schools near this home.

Similar homes
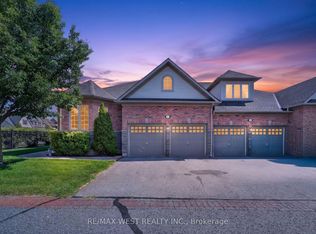
- C$975,0004 bd4 ba-- sqft220 Strachan St, Pt Hope, ON L1A 0E9For Sale
 MLS ID #X13649274, Bosley Real Estate Ltd.. TRREB
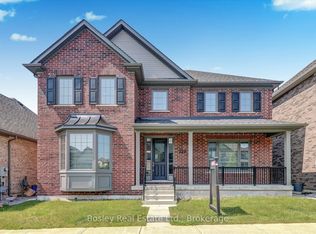
 - C$799,0002 bd3 ba-- sqft268 Strachan St, Pt Hope, ON L1A 0C8For Sale
 MLS ID #X13673234, Royal Lepage Proalliance Realty. TRREB
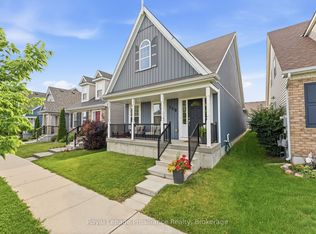
 - C$889,9004 bd4 ba-- sqft18 Hodgson St, Pt Hope, ON L1A 4G7For Sale
 MLS ID #X13710936, RE/MAX HALLMARK EASTERN REALTY. TRREB
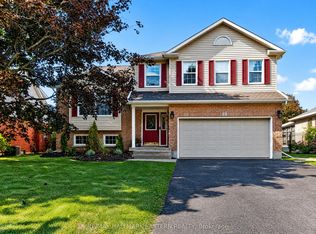
 - C$975,0003 bd3 ba-- sqft49 Sherbourne St, Pt Hope, ON L1A 1H3For Sale
 MLS ID #X13651684, Bosley Real Estate Ltd.. TRREB
