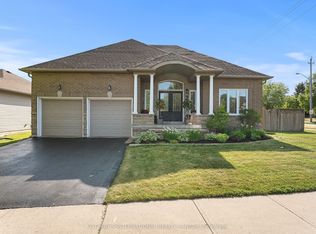
Why go to a resort when your home feels like one? Welcome to 12 Jarvis Drive, Corner Lot, Fully detached home with INGROUND POOL, in the heart of charming Port Hope! This freshly painted end-unit bungalow offers the perfect blend of comfort, style, and low-maintenance living. Featuring 2+1 bedrooms and bright, functional living spaces, this home is enhanced with upgraded lighting throughout, creating a warm and modern feel. The spacious layout is ideal for downsizers, first-time buyers, or anyone looking for easy one-floor living with extra space for guests or a home office. Step outside to your private backyard oasis complete with an inground pool - perfect for summer entertaining and relaxing weekends at home. Located in a quiet, family-friendly community, this home is just minutes from downtown Port Hope's vibrant shops, cafes, restaurants, and historic charm. Enjoy nearby parks, walking trails, golf courses, and the beautiful Lake Ontario waterfront. Convenient access to Highway 401 makes commuting easy, while excellent schools, recreation facilities, and everyday amenities are all close by. A rare opportunity to enjoy carefree living in one of Northumberland County's most sought-after communities.
For sale
C$649,000
12 Jarvis Dr, Pt Hope, ON L1A 4J8
3beds
2baths
Single Family Residence
Built in ----
4,513 Square Feet Lot
$-- Zestimate®
C$--/sqft
C$-- HOA
What's special
Corner lotFully detached homeInground poolFreshly painted end-unit bungalowBright functional living spacesUpgraded lighting throughoutSpacious layout
- 35 days |
- 20 |
- 2 |
Zillow last checked:
Listing updated:
Listed by:
RE/MAX REALTRON REALTY INC.
Source: TRREB,MLS®#: X13500300 Originating MLS®#: Toronto Regional Real Estate Board
Originating MLS®#: Toronto Regional Real Estate BoardFacts & features
Interior
Bedrooms & bathrooms
- Bedrooms: 3
- Bathrooms: 2
Primary bedroom
- Level: Main
- Dimensions: 4.55 x 3.18
Bedroom 2
- Level: Main
- Dimensions: 3.76 x 2.24
Bedroom 3
- Level: Lower
- Dimensions: 4.32 x 5.11
Breakfast
- Level: Main
- Dimensions: 2.39 x 3.1
Family room
- Level: Lower
- Dimensions: 3.4 x 5.33
Kitchen
- Level: Main
- Dimensions: 3.4 x 2.9
Living room
- Level: Main
- Dimensions: 3.4 x 5.03
Heating
- Forced Air, Gas
Cooling
- Central Air
Features
- In-Law Capability
- Basement: Finished
- Has fireplace: No
Interior area
- Living area range: 700-1100 null
Property
Parking
- Total spaces: 3
- Parking features: Private
- Has garage: Yes
Features
- Has private pool: Yes
- Pool features: In Ground
- Has view: Yes
- View description: Pool
Lot
- Size: 4,513 Square Feet
- Features: Beach, Fenced Yard, Hospital, Lake/Pond, Park, Public Transit, Irregular Lot
Details
- Parcel number: 0
Construction
Type & style
- Home type: SingleFamily
- Architectural style: Bungalow
- Property subtype: Single Family Residence
Materials
- Aluminum Siding, Brick Front
- Foundation: Unknown
- Roof: Asphalt Shingle
Utilities & green energy
- Sewer: Sewer
Community & HOA
Location
- Region: Pt Hope
Financial & listing details
- Annual tax amount: C$5,100
- Date on market: 6/29/2026
RE/MAX REALTRON REALTY INC.
RE/MAX REALTRON REALTY INC.
By pressing Contact Agent, you agree that the real estate professional identified above may call/text you about your search, which may involve use of automated means and pre-recorded/artificial voices. You don't need to consent as a condition of buying any property, goods, or services. Message/data rates may apply. You also agree to our Terms of Use. Zillow does not endorse any real estate professionals. We may share information about your recent and future site activity with your agent to help them understand what you're looking for in a home.
Price history
Price history is unavailable.
Public tax history
Tax history is unavailable.
Climate risks
Neighborhood: L1A
Nearby schools
GreatSchools rating
No schools nearby
We couldn't find any schools near this home.
- C$699,0004 bd3 ba-- sqft87 Jarvis Dr, Pt Hope, ON L1A4K5For Sale

- C$915,0003 bd3 ba-- sqft2 Rapley Blvd, Pt Hope, ON L1A4J7For Sale
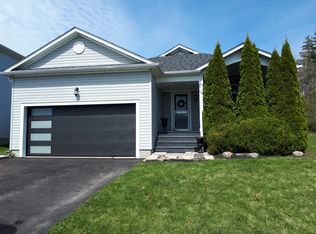
- C$--3 bd2 ba1.5k sqft18 Baxter Pl, Pt Hope, ON L1A4J7Off Market
- C$795,0003 bd3 ba-- sqft16 Snell Ct, Pt Hope, ON L1A0A6For Sale

- C$665,0004 bd3 ba-- sqft64 Huffman Ave, Pt Hope, ON L1A4J9For Sale
- C$749,0003 bd3 ba-- sqft40 Jeffries St, Pt Hope, ON L1A4K9For Sale
- C$769,9004 bd2 ba-- sqft57 Freeman Dr, Pt Hope, ON L1A2E3For Sale
- C$799,0003 bd2 ba-- sqft107 Toronto Rd, Pt Hope, ON L1A3S4For Sale
Similar homes
- C$749,0003 bd3 ba-- sqft40 Jeffries St, Pt Hope, ON L1A 4K9For Sale
 MLS ID #X13604196, Royal LePage Frank Real Estate. TRREB
 - C$657,9003 bd2 ba-- sqft6 Burnham Blvd, Pt Hope, ON L1A 4H4For Sale
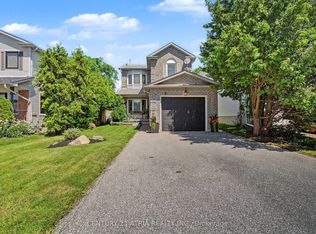 MLS ID #X13608350, CENTURY 21 ATRIA REALTY INC.. TRREB
 - C$795,0003 bd3 ba-- sqft16 Snell Ct, Pt Hope, ON L1A 0A6For SaleMLS ID #X13597284, Royal Service Real Estate Inc.. TRREB
- C$652,9003 bd3 ba-- sqft12 Curtis Ct, Pt Hope, ON L1A 4H5For Sale
 MLS ID #X13526548, SUTTON GROUP-HERITAGE REALTY INC.. TRREB
 - C$723,9004 bd2 ba-- sqft195 Victoria St N, Pt Hope, ON L1A 3N2For SaleMLS ID #X13452020, MAIN STREET REALTY LTD.. TRREB
- C$599,9004 bd2 ba-- sqft3 Pochon Ave, Pt Hope, ON L1A 2X8For SaleMLS ID #X13604412, RE/MAX Jazz INC.. TRREB
- C$684,9004 bd3 ba-- sqft111 Peacock Blvd N, Pt Hope, ON L1A 2X5For SaleMLS ID #X13583588, REALTY ONE GROUP REVEAL. TRREB
- C$824,9003 bd4 ba-- sqft95 Centennial Dr, Pt Hope, ON L1A 3X3For SaleMLS ID #X13610458, RE/MAX HALLMARK EASTERN REALTY. TRREB
- C$749,9003 bd3 ba-- sqft8 Bigwood Cres, Pt Hope, ON L1A 0C8For SaleMLS ID #X13012856, Royal Lepage Proalliance Realty. TRREB
- C$939,0005 bd4 ba-- sqft11 Gibson Pl, Pt Hope, ON L1A 4G8For SaleMLS ID #X13599094, Royal Lepage Proalliance Realty. TRREB
- C$819,0005 bd2 ba-- sqft234 Hope St N, Pt Hope, ON L1A 2P6For SaleMLS ID #X13583360, RE/MAX By The Bay Brokerage. TRREB
- C$674,9003 bd2 ba-- sqft1100 Tillison Ave, Cobourg, ON K9A 5N4For SaleMLS ID #X13536734, Royal LePage Frank Real Estate. TRREB
- C$614,9003 bd3 ba-- sqft660 Ewing St, Cobourg, ON K9A 5N7For SaleMLS ID #X13545478, RE/MAX Rouge River Realty Ltd.. TRREB
- C$629,9904 bd2 ba-- sqft348 Elgin St W, Cobourg, ON K9A 5T6For SaleMLS ID #X13537760, EXP REALTY. TRREB
- C$818,0003 bd2 ba-- sqft1157 Lakeshore Rd, Pt Hope, ON L1B 1L9For SaleMLS ID #X13609190, REAL BROKER ONTARIO LTD.. TRREB
- C$609,9003 bd2 ba-- sqft573 Sinclair St, Cobourg, ON K9A 2Y8For SaleMLS ID #X13456362, Re/Max Hallmark First Group Realty Ltd.. TRREB
- C$669,9905 bd3 ba-- sqft7130 Sidey Dr, Hamilton, ON K0L 1E0For SaleMLS ID #X13491438, RE/MAX HALLMARK EASTERN REALTY. TRREB
- C$649,9003 bd2 ba-- sqft11 Fenwick Ave, Clarington, ON L1C 4R6For SaleMLS ID #E13597084, RE/MAX IMPACT REALTY. TRREB
- C$699,9004 bd4 ba-- sqft8766 Danforth Rd W, Hamilton, ON K9A 0X6For SaleMLS ID #X13570474, Homesmiths Real Estate Ltd.. TRREB
- C$699,8984 bd1 ba-- sqft544 Maher Cres, Cobourg, ON K9A 4S7For SaleMLS ID #X13532410, Royal LePage Frank Real Estate. TRREB
