Welcome to this beautifully maintained 4-level sidesplit nestled in a quiet, family-friendly area of Port Hope. Set on a massive pie-shaped lot surrounded by mature trees and lush landscaping, this property offers exceptional privacy and plenty of outdoor space to enjoy. Relax or entertain under the stunning pergola on the rear patio, or unwind in the bright sunroom overlooking the backyard. Inside, you'll find a fresh and inviting interior featuring new flooring throughout the main level and fresh paint throughout. The functional layout offers 3 spacious bedrooms above grade, including a primary retreat complete with a walk-in closet and private 3-piece ensuite. With 3 full bathrooms in total and approximately 1,300 sq. ft. of above-grade living space, there's room for the whole family. The fully finished basement includes an in-law suite with its own kitchen, 2 bedrooms, and a 4-piece bathroom- ideal for multi-generational living or extended family. Additional updates include upgraded electrical service with a 200-amp panel and roof shingles (2022). This versatile property combines comfort, privacy, and functionality in one desirable package.
For sale
C$665,000
62 Crossley Dr, Pt Hope, ON L1A 3T5
5beds
3baths
Single Family Residence
Built in ----
0 Square Feet Lot
$-- Zestimate®
C$--/sqft
C$-- HOA
What's special
- 18 days |
- 14 |
- 0 |
Zillow last checked:
Listing updated:
Listed by:
RE/MAX Jazz INC.
Source: TRREB,MLS®#: X13529446 Originating MLS®#: Central Lakes Association of REALTORS
Originating MLS®#: Central Lakes Association of REALTORSFacts & features
Interior
Bedrooms & bathrooms
- Bedrooms: 5
- Bathrooms: 3
Primary bedroom
- Level: Upper
- Dimensions: 5.26 x 3.21
Bedroom 2
- Level: Main
- Dimensions: 3.48 x 2.91
Bedroom 3
- Level: Main
- Dimensions: 3.89 x 2.91
Bedroom 4
- Level: Lower
- Dimensions: 4.32 x 2.98
Bedroom 5
- Level: Lower
- Dimensions: 2.28 x 1.92
Breakfast
- Level: Main
- Dimensions: 4.36 x 2.45
Dining room
- Level: Main
- Dimensions: 3.35 x 2.52
Great room
- Level: Lower
- Dimensions: 6.07 x 4.54
Kitchen
- Level: Main
- Dimensions: 3.25 x 2.46
Kitchen
- Level: Lower
- Dimensions: 3.17 x 2.23
Living room
- Level: Main
- Dimensions: 3.72 x 5.25
Sunroom
- Level: Ground
- Dimensions: 5.09 x 3.94
Heating
- Forced Air, Gas
Cooling
- Central Air
Features
- In-Law Suite
- Basement: Apartment
- Has fireplace: Yes
- Fireplace features: Wood Burning Stove
Interior area
- Living area range: 1100-1500 null
Video & virtual tour
Property
Parking
- Total spaces: 7
- Parking features: Private Double
- Has garage: Yes
Features
- Patio & porch: Patio
- Exterior features: Year Round Living
- Pool features: None
- Has view: Yes
- View description: Trees/Woods
- Waterfront features: None
Lot
- Size: 0 Square Feet
- Features: Fenced Yard, Park, Wooded/Treed, Pie Shaped Lot
- Topography: Sloping,Wooded/Treed
Details
- Parcel number: 510680297
Construction
Type & style
- Home type: SingleFamily
- Property subtype: Single Family Residence
Materials
- Aluminum Siding, Brick
- Foundation: Concrete
- Roof: Asphalt Shingle
Utilities & green energy
- Sewer: Sewer
Community & HOA
Location
- Region: Pt Hope
Financial & listing details
- Annual tax amount: C$5,092
- Date on market: 7/6/2026
RE/MAX Jazz INC.
RE/MAX Jazz INC.
By pressing Contact Agent, you agree that the real estate professional identified above may call/text you about your search, which may involve use of automated means and pre-recorded/artificial voices. You don't need to consent as a condition of buying any property, goods, or services. Message/data rates may apply. You also agree to our Terms of Use. Zillow does not endorse any real estate professionals. We may share information about your recent and future site activity with your agent to help them understand what you're looking for in a home.
Price history
Price history is unavailable.
Public tax history
Tax history is unavailable.
Climate risks
Neighborhood: L1A
Nearby schools
GreatSchools rating
No schools nearby
We couldn't find any schools near this home.
- C$569,0004 bd2 ba-- sqft58 A Crossley Dr, Pt Hope, ON L1A3T5For Sale

- C$789,0004 bd2 ba-- sqft25 Hewson Dr, Pt Hope, ON L1A4C8For Sale

- C$609,0004 bd2 ba-- sqft32 Hewson Dr, Pt Hope, ON L1A4C9For Sale

- C$409,9004 bd2 ba-- sqft32 A Crossley Dr, Pt Hope, ON L1A3T4For Sale
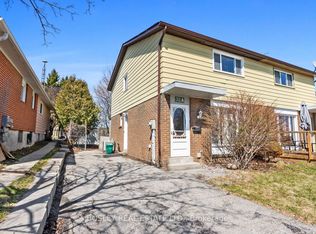
- C$776,0003 bd4 ba2.1k sqft41 Ravine Dr, Pt Hope, ON L1A4G7Sold
- C$824,9003 bd4 ba-- sqft95 Centennial Dr, Pt Hope, ON L1A3X3For Sale
- C$939,0005 bd4 ba-- sqft11 Gibson Pl, Pt Hope, ON L1A4G8For Sale
- C$819,0005 bd2 ba-- sqft234 Hope St N, Pt Hope, ON L1A2P6For Sale
Similar homes
- C$569,0004 bd2 ba-- sqft58 A Crossley Dr, Pt Hope, ON L1A 3T5For SaleMLS ID #X13596304, Exp Realty. TRREB
- C$599,9004 bd2 ba-- sqft3 Pochon Ave, Pt Hope, ON L1A 2X8For Sale
 MLS ID #X13604412, RE/MAX Jazz INC.. TRREB
 - C$690,0004 bd3 ba-- sqft112 Hope St N, Pt Hope, ON L1A 2N9For Sale
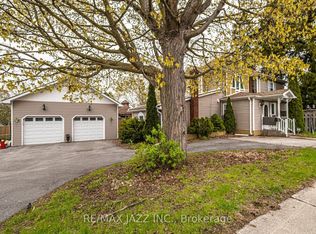 MLS ID #X13135178, RE/MAX Jazz INC.. TRREB
 - C$789,0004 bd2 ba-- sqft25 Hewson Dr, Pt Hope, ON L1A 4C8For SaleMLS ID #X13517684, ROYAL HERITAGE REALTY LTD.. TRREB
- C$409,9004 bd2 ba-- sqft32 A Crossley Dr, Pt Hope, ON L1A 3T4For SaleMLS ID #X13599400, Bosley Real Estate Ltd.. TRREB
- C$650,0004 bd2 ba-- sqft10 Julia St, Pt Hope, ON L1A 3J2For SaleMLS ID #X13160182, Strive Realty Ltd.. TRREB
- C$659,9003 bd3 ba-- sqft12 Curtis Ct, Pt Hope, ON L1A 4H5For SaleMLS ID #X13526548, SUTTON GROUP-HERITAGE REALTY INC.. TRREB
- C$824,9003 bd4 ba-- sqft95 Centennial Dr, Pt Hope, ON L1A 3X3For SaleMLS ID #X13538322, RE/MAX HALLMARK EASTERN REALTY. TRREB
- C$699,0003 bd1 ba-- sqft3075 Zion Rd, Pt Hope, ON L1A 3V7For SaleMLS ID #X13531794, RE/MAX Jazz INC.. TRREB
- C$785,0004 bd1 ba-- sqft4598 Marsh Rd, Pt Hope, ON L1A 3V7For SaleMLS ID #X13494798, Bosley Real Estate Ltd.. TRREB
- C$549,9003 bd1 ba-- sqft31 Caroline St, Pt Hope, ON L1A 1Y6For SaleMLS ID #X13598188, ROYAL HERITAGE REALTY LTD.. TRREB
- C$795,0003 bd3 ba-- sqft16 Snell Ct, Pt Hope, ON L1A 0A6For SaleMLS ID #X13597284, Royal Service Real Estate Inc.. TRREB
- C$769,9004 bd2 ba-- sqft57 Freeman Dr, Pt Hope, ON L1A 2E3For SaleMLS ID #X13177854, RE/MAX HALLMARK FIRST GROUP REALTY LTD.. TRREB
- C$699,9004 bd4 ba-- sqft8766 Danforth Rd W, Hamilton, ON K9A 0X6For SaleMLS ID #X13570474, Homesmiths Real Estate Ltd.. TRREB
- C$629,0003 bd2 ba-- sqft624 Bayfield Ct, Cobourg, ON K9A 4P1For SaleMLS ID #X13584242, eXp Realty, Brokerage. TRREB
- C$629,0003 bd2 ba-- sqft1104 Tillison Ave, Cobourg, ON K9A 5N4For SaleMLS ID #X13588840, Royal Service Real Estate Inc.. TRREB
- C$649,9006 bd3 ba-- sqft16 Hamilton Ave, Cobourg, ON K9A 1V6For SaleMLS ID #X13550462, RE/MAX CROSSROADS REALTY INC.. TRREB
- C$615,0005 bd3 ba-- sqft667 Westwood Dr, Cobourg, ON K9A 4N3For SaleMLS ID #X13478576, RE/MAX HALLMARK FIRST GROUP REALTY LTD.. TRREB
- C$585,0003 bd2 ba-- sqft29 Bramley St S, Pt Hope, ON L1A 3J9For SaleMLS ID #X13450560, Royal Lepage Proalliance Realty. TRREB
- C$625,0004 bd2 ba-- sqft816 Battell Ct, Cobourg, ON K9A 5R7For SaleMLS ID #X13533224, RE/MAX Jazz INC.. TRREB
