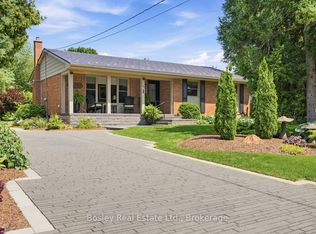
Welcome to 20 Freeman Drive, a beautifully maintained 3+1 bedroom bungalow in Port Hope offering the space, light, and versatility today's buyers are looking for. Set on a large lot with an oversized driveway, this home is a rare find for hobbyists, tradespeople, or anyone craving extra space to work and store their toys. A substantial detached garage/workshop with furnace anchors the backyard, complete with a lean-to for additional covered storage, plus a separate shed for even more room. Inside, the main floor features a bright living room and separate dining room, both filled with natural light thanks to a desirable south-facing exposure. Generously sized bedrooms and thoughtful care throughout make this a true move-in-ready home. The finished basement with a separate entrance adds outstanding extra living space with a huge rec room, a fourth bedroom, and a 4-piece bath, perfect for extended family, guests, or a growing household. Step outside to a large deck with pergola, ideal for entertaining or relaxing in the shade. With 2.5 baths, exceptional storage, and a workshop that will impress any buyer, 20 Freeman Drive is a must-see. Book your showing today!
For sale
C$700,000
20 Freeman Dr, Pt Hope, ON L1A 2C7
4beds
1,149sqft
Single Family Residence, Residential
Built in 1958
8,276 Square Feet Lot
$-- Zestimate®
C$609/sqft
C$-- HOA
What's special
Large lotOversized drivewaySeparate dining roomGenerously sized bedroomsThoughtful care throughoutHuge rec roomFourth bedroom
- 18 hours
- 2
- 0
Zillow last checked:
Listing updated:
Listed by:
Patrick Orovan, Salesperson,
Real Broker Ontario Ltd.
Source: ITSO,MLS®#: 40859202Originating MLS®#: Cornerstone Association of REALTORS®
Facts & features
Interior
Bedrooms & bathrooms
- Bedrooms: 4
- Bathrooms: 3
- Full bathrooms: 2
- 1/2 bathrooms: 1
- Main level bathrooms: 2
- Main level bedrooms: 3
Other
- Level: Main
Bedroom
- Level: Main
Bedroom
- Level: Main
Bedroom
- Level: Basement
Bathroom
- Features: 3-Piece
- Level: Main
Bathroom
- Features: 2-Piece, Ensuite
- Level: Main
Bathroom
- Features: 4-Piece
- Level: Basement
Dining room
- Level: Main
Eat in kitchen
- Level: Main
Living room
- Level: Main
Recreation room
- Level: Basement
Heating
- Forced Air, Natural Gas
Cooling
- Central Air
Appliances
- Included: Dishwasher, Dryer, Freezer, Refrigerator, Stove, Washer
Features
- Ceiling Fan(s)
- Windows: Skylight(s)
- Basement: Full,Partially Finished
- Has fireplace: No
Interior area
- Total structure area: 1,799
- Total interior livable area: 1,149 sqft
- Finished area above ground: 1,149
- Finished area below ground: 650
Video & virtual tour
Property
Parking
- Total spaces: 5
- Parking features: Detached Garage, Garage Door Opener, Front Yard Parking
- Garage spaces: 1
- Uncovered spaces: 4
Features
- Stories: 1
- Patio & porch: Deck
- Frontage type: North
- Frontage length: 55.00
Lot
- Size: 8,276 Square Feet
- Dimensions: 55 x 152
- Features: Urban, Rectangular, Highway Access, Hospital, Landscaped, Major Highway, Park, Place of Worship, Playground Nearby, Schools
Details
- Additional structures: Shed(s)
- Parcel number: 510660114
- Zoning: R1
Construction
Type & style
- Home type: SingleFamily
- Architectural style: Bungalow
- Property subtype: Single Family Residence, Residential
Materials
- Aluminum Siding, Brick Veneer
- Roof: Metal
Condition
- 51-99 Years
- New construction: No
- Year built: 1958
Utilities & green energy
- Sewer: Sewer (Municipal)
- Water: Municipal-Metered
Community & HOA
Location
- Region: Pt Hope
Financial & listing details
- Price per square foot: C$609/sqft
- Annual tax amount: C$4,677
- Date on market: 9/1/2026
- Inclusions: Dishwasher, Dryer, Freezer, Garage Door Opener, Refrigerator, Stove, Washer, All Light Fixtures And Window Coverings
- Exclusions: Microwave And All Tools In The Shed And Lean-To
Price history
| Date | Event | Price |
|---|---|---|
| 9/1/2026 | Listed for sale | C$700,000C$609/sqft |
Source: ITSO #40859202 Report a problem | ||
Public tax history
Tax history is unavailable.
Climate risks
Neighborhood: L1A
Nearby schools
GreatSchools rating
No schools nearby
We couldn't find any schools near this home.
Schools provided by the listing agent
- Elementary: Ganaraska Trail Public School
- High: Port Hope High School
Source: ITSO. This data may not be complete. We recommend contacting the local school district to confirm school assignments for this home.


Similar homes
- C$739,0002 bd1 ba1.4k sqft70 Bramley St S, Pt Hope, ON L1A 3K4For Sale
 MLS ID #40849500, James Benson, Broker of Record, KELLER WILLIAMS ADVANTAGE REALTY JAMES BENSON GROUP BROKERAGE. ITSO
 - C$489,0004 bd2 ba1.6k sqft10755 County Road 2 Rd, Alnwick/haldimand, ON K0K 2G0For Sale
 MLS ID #40858185, Bryan Jaskolka, Salesperson, CMI REAL ESTATE INC. ITSO
 - from C$739,9903 bd3 ba1.5k sqftMirabell Plan, Creekside in Millbrook, Cavan Monaghan, ON L0A 1G0New Construction
 The Veltri Group
 - from C$787,9903 bd3 ba1.7k sqftFitzway Plan, Creekside in Millbrook, Cavan Monaghan, ON L0A 1G0New Construction
 The Veltri Group
