A great starter home or investment property his semi-detached home is the perfect place to make your own, go=ro into or add to your real estate portfolio. A friendly and established neighbourhood, close proximity to schools, parks and a fantastic back yard to enjoy all year round. Maximizing space, this house is designed for function and simplicity, offering 3+1 bedrooms and 2 bathrooms, eat-in kitchen with walk out to private yard, bright spacious living area on the main floor and street views of the community. Updated flooring, freshly painted, clean and airy, with parking for multiple vehicles. The lower level is finished and includes a family room (with a fireplace), laundry room, storage area, utility room, and a 4th bedroom. A great place to call home and an opportunity for you to personalize throughout!
For sale
C$409,900
32 A Crossley Dr, Pt Hope, ON L1A 3T4
4beds
2baths
Single Family Residence
Built in ----
3,496 Square Feet Lot
$-- Zestimate®
C$--/sqft
C$-- HOA
What's special
Updated flooringFreshly paintedClean and airyParking for multiple vehiclesLaundry roomStorage areaUtility room
- 49 days
- 22
- 3
Zillow last checked:
Listing updated:
Listed by:
Bosley Real Estate Ltd.
Source: TRREB,MLS®#: X13599400 Originating MLS®#: Central Lakes Association of REALTORS
Originating MLS®#: Central Lakes Association of REALTORSFacts & features
Interior
Bedrooms & bathrooms
- Bedrooms: 4
- Bathrooms: 2
Primary bedroom
- Level: Second
- Dimensions: 4.43 x 3.24
Bedroom 2
- Level: Second
- Dimensions: 2.66 x 3.36
Bedroom 3
- Level: Second
- Dimensions: 2.87 x 2.83
Bathroom
- Level: Second
- Dimensions: 2.65 x 1.52
Dining room
- Level: Main
- Dimensions: 2.4 x 2.38
Kitchen
- Level: Main
- Dimensions: 5.48 x 2.24
Laundry
- Level: Basement
- Dimensions: 3.21 x 2.66
Living room
- Level: Main
- Dimensions: 4.07 x 4.13
Other
- Level: Basement
- Dimensions: 2.69 x 2.97
Other
- Level: Main
- Dimensions: 1.22 x 1.22
Recreation
- Level: Basement
- Dimensions: 5.62 x 2.6
Heating
- Forced Air, Gas
Cooling
- Central Air
Features
- Flooring: Carpet Free
- Basement: Finished
- Has fireplace: Yes
Interior area
- Living area range: 700-1100 null
Property
Parking
- Total spaces: 4
- Parking features: Private
Features
- Stories: 2
- Patio & porch: Deck
- Pool features: None
- Waterfront features: None
Lot
- Size: 3,496 Square Feet
- Features: Fenced Yard, Park, Place Of Worship, Public Transit, River/Stream, School Bus Route
- Topography: Flat
Details
- Additional structures: Garden Shed
- Parcel number: 510680326
Construction
Type & style
- Home type: SingleFamily
- Property subtype: Single Family Residence
Materials
- Brick, Aluminum Siding
- Foundation: Concrete
- Roof: Shingle
Utilities & green energy
- Sewer: Sewer
Community & HOA
Location
- Region: Pt Hope
Financial & listing details
- Annual tax amount: C$3,523
- Date on market: 7/23/2026
Price history
Price history is unavailable.
Public tax history
Tax history is unavailable.
Climate risks
Neighborhood: L1A
Nearby schools
GreatSchools rating
No schools nearby
We couldn't find any schools near this home.


Similar homes
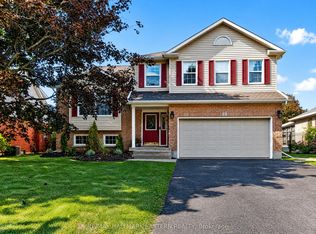
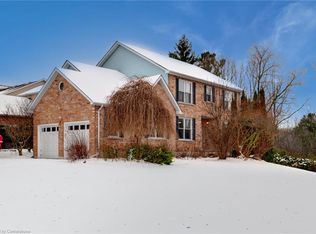
- C$559,0003 bd2 ba-- sqft26 Wellington St, Pt Hope, ON L1A 2M3For Sale
 MLS ID #X13762880, RE/MAX Rouge River Realty Ltd.. TRREB
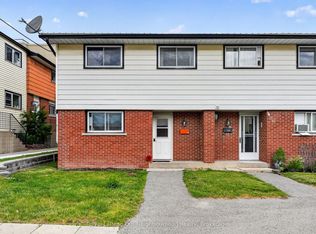
 - C$414,9004 bd2 ba-- sqft47 Wellington St #C1, Pt Hope, ON L1A 2M4For Sale
 MLS ID #X13707174, Royal LePage Our Neighbourhood Realty. TRREB
 - C$479,0004 bd2 ba-- sqft42 Peacock Blvd, Pt Hope, ON L1A 2X4For Sale
 MLS ID #X13444334, Century 21 United Realty Inc.. TRREB
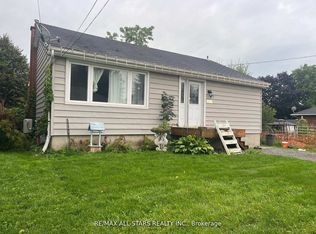
 - C$489,0003 bd2 ba-- sqft27 Margaret St, Pt Hope, ON L1A 1Y4For Sale
 MLS ID #X13106690, Re/Max All-Stars Realty Inc.. TRREB
