"Home is where the heart is" - and there is so much heart in THIS home! Lots of charm in this well maintained three bedroom, one-and-a-half-bath home. Quaint front porch, original pine floors in all principal rooms and new eat-in kitchen installed in 2021 has tons of cabinetry, window bench and custom walnut countertops. Recently updated, main floor 2 pc bath combined with laundry offers convenience for the busy family. Large living room with high ceilings and a separate family room with a walkout to deck, hot tub and a huge fully fenced yard (2024). Upstairs has 3 bedrooms and a full bath - also updated in 2021. Omemee is a great small town with many family friendly activities including swimming at the newly improved Omemee Beach Park, Kayaking, Fishing, Biking or walking on the Trans Canada trail. Walking distance to Public School, Foodland, LCBO, Post Office, restaurants and so much more. 15 minutes to Peterborough or Lindsay and approx 20 minutes to Hwy 407. Bonus: A separate entrance off Mary Street with extra parking!
For sale
C$514,900
14 King St W, Kawartha Lakes, ON K0L 2W0
3beds
2baths
Single Family Residence
Built in ----
0.25 Acres Lot
$-- Zestimate®
C$--/sqft
C$-- HOA
What's special
Quaint front porchTons of cabinetryWindow benchCustom walnut countertopsHot tubHuge fully fenced yard
- 24 days |
- 33 |
- 5 |
Zillow last checked:
Listing updated:
Listed by:
Royal Lepage Kawartha Lakes Realty Inc.
Source: TRREB,MLS®#: X13499534 Originating MLS®#: Central Lakes Association of REALTORS
Originating MLS®#: Central Lakes Association of REALTORSFacts & features
Interior
Bedrooms & bathrooms
- Bedrooms: 3
- Bathrooms: 2
Bedroom
- Level: Second
- Dimensions: 4.26 x 2.92
Bedroom 2
- Level: Second
- Dimensions: 3.04 x 3.04
Bedroom 3
- Level: Second
- Dimensions: 3.69 x 3.04
Bathroom
- Level: Second
- Dimensions: 2.43 x 1.83
Bathroom
- Level: Ground
- Dimensions: 2.37 x 2.13
Dining room
- Level: Ground
- Dimensions: 3.98 x 3.35
Family room
- Level: Ground
- Dimensions: 4.87 x 3.35
Foyer
- Level: Ground
- Dimensions: 4.75 x 1.82
Kitchen
- Level: Ground
- Dimensions: 2.74 x 2.13
Living room
- Level: Ground
- Dimensions: 4.75 x 3.65
Heating
- Forced Air, Gas
Cooling
- Window Unit(s)
Appliances
- Included: Water Treatment
Features
- Basement: Unfinished,Full
- Has fireplace: No
Interior area
- Living area range: 1500-2000 null
Video & virtual tour
Property
Parking
- Total spaces: 3
- Parking features: Private Double, Other
Features
- Stories: 1.5
- Patio & porch: Deck, Porch
- Pool features: None
- Has spa: Yes
- Spa features: Hot Tub
Lot
- Size: 0.25 Acres
- Features: Beach, Fenced Yard, Lake/Pond, Park, River/Stream
- Topography: Level
Details
- Additional structures: Shed
- Parcel number: 632590076
- Other equipment: Sump Pump
Construction
Type & style
- Home type: SingleFamily
- Property subtype: Single Family Residence
Materials
- Aluminum Siding, Wood
- Foundation: Stone
- Roof: Asphalt Shingle,Metal
Utilities & green energy
- Sewer: Sewer
- Water: Drilled Well
Community & HOA
Location
- Region: Kawartha Lakes
Financial & listing details
- Annual tax amount: C$1,857
- Date on market: 6/29/2026
Royal Lepage Kawartha Lakes Realty Inc.
Royal Lepage Kawartha Lakes Realty Inc.
By pressing Contact Agent, you agree that the real estate professional identified above may call/text you about your search, which may involve use of automated means and pre-recorded/artificial voices. You don't need to consent as a condition of buying any property, goods, or services. Message/data rates may apply. You also agree to our Terms of Use. Zillow does not endorse any real estate professionals. We may share information about your recent and future site activity with your agent to help them understand what you're looking for in a home.
Price history
Price history is unavailable.
Public tax history
Tax history is unavailable.
Climate risks
Neighborhood: K0L
Nearby schools
GreatSchools rating
No schools nearby
We couldn't find any schools near this home.
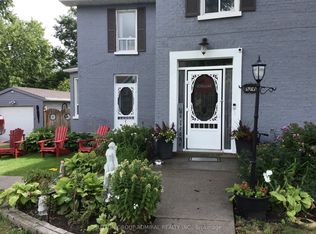
- C$640,0003 bd2 ba-- sqft20 King St W, Kawartha Lakes, ON K0L2W0For Sale
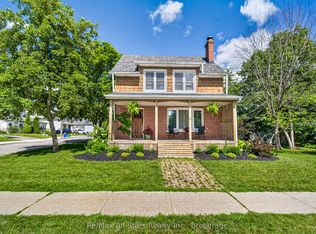
- C$499,9003 bd2 ba-- sqft18 Sturgeon St N, Kawartha Lakes, ON K0L2W0For Sale
- C$360,0004 bd2 ba1.4k sqft15 George St N, Kawartha Lakes, ON K0L2W0Sold

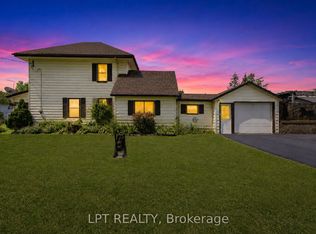
- C$499,9993 bd2 ba-- sqft9 Victoria St E, Kawartha Lakes, ON K0L2W0For Sale
- C$599,9004 bd2 ba-- sqft21 Alma St N, Kawartha Lakes, ON K0L2W0For Sale
- C$829,9003 bd2 ba-- sqft57 King St E, Kawartha Lakes, ON K0L2W0For Sale
- C$279,9002 bd1 ba-- sqft101 Rita Cres UNIT 25, Kawartha Lakes, ON K0L2W0For Sale
- C$694,8984 bd3 ba-- sqft10 Springbank Rd, Kawartha Lakes, ON K0L2W0For Sale
Similar homes
- C$599,9004 bd2 ba-- sqft21 Alma St N, Kawartha Lakes, ON K0L 2W0For Sale
 MLS ID #X13421640, AFFINITY GROUP PINNACLE REALTY LTD.. TRREB
 - C$499,9002 bd2 ba-- sqft126 King St, Kawartha Lakes, ON K9V 1E3For Sale
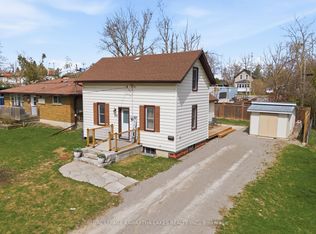 MLS ID #X13597166, Royal Lepage Kawartha Lakes Realty Inc.. TRREB
 - C$519,9003 bd2 ba-- sqft112 Echo Bay Rd, Kawartha Lakes, ON K0M 1A0For Sale
 MLS ID #X13486256, Royal Lepage Kawartha Lakes Realty Inc.. TRREB
 - C$499,9003 bd2 ba-- sqft18 Melbourne St W, Kawartha Lakes, ON K9V 2S6For Sale
 MLS ID #X13435104, Fenelon Falls Real Estate Ltd.. TRREB
 - C$489,9993 bd2 ba-- sqft54 Wellington St, Kawartha Lakes, ON K9V 3N5For SaleMLS ID #X13439196, HOMELIFE EAGLE REALTY INC.. TRREB
- C$524,9004 bd2 ba-- sqft210 Shelbourne St, Peterborough, ON K9H 5K4For SaleMLS ID #X13502964, Royal Service Real Estate Inc.. TRREB
- C$489,9003 bd1 ba-- sqft52 Glenelg St E, Kawartha Lakes, ON K9V 1Z3For SaleMLS ID #X13506978, COLDWELL BANKER - R.M.R. Real Estate. TRREB
- C$485,0003 bd2 ba-- sqft782 Ward St, Selwyn, ON K0L 1H0For SaleMLS ID #X13487946, Coldwell Banker Electric Realty. TRREB
- C$450,0004 bd2 ba-- sqft25 Silver Birch St, Kawartha Lakes, ON K0M 1L0For SaleMLS ID #X13589132, SOTHEBY'S INTERNATIONAL REALTY CANADA. TRREB
- C$594,9003 bd2 ba-- sqft815 Stewart Dr, Peterborough, ON K9J 7R3For SaleMLS ID #X13599758, Century 21 United Realty Inc.. TRREB
- C$499,9003 bd1 ba-- sqft90 Glenelg St W, Kawartha Lakes, ON K9V 2V9For SaleMLS ID #X13416974, Re/Max All-Stars Realty Inc.. TRREB
- C$579,8003 bd2 ba-- sqft114 Colborne St W, Kawartha Lakes, ON K9V 3T5For SaleMLS ID #X13526966, Royal Lepage Kawartha Lakes Realty Inc.. TRREB
- C$550,0004 bd3 ba-- sqft503 Romaine St, Peterborough, ON K9J 2C8For SaleMLS ID #X13515252, RE/MAX HALLMARK EASTERN REALTY. TRREB
- C$514,9002 bd1 ba-- sqft730 Monaghan Rd, Peterborough, ON K9J 5J9For SaleMLS ID #X13517734, Century 21 United Realty Inc.. TRREB
- C$549,0003 bd2 ba-- sqft12 North St, Kawartha Lakes, ON K0M 1N0For SaleMLS ID #X13458646, Fenelon Falls Real Estate Ltd.. TRREB
- C$585,0005 bd3 ba-- sqft213 Angeline St S, Kawartha Lakes, ON K9V 0J7For SaleMLS ID #X13486184, RE/MAX REALTRON REALTY INC.. TRREB
- C$549,9002 bd2 ba-- sqft116 Reid St, Kawartha Lakes, ON K0M 1A0For SaleMLS ID #X13538376, KELLER WILLIAMS EXPERIENCE REALTY. TRREB
- C$738,8004 bd2 ba-- sqft152 Settlers Rd, Kawartha Lakes, ON K0L 2X0For SaleMLS ID #X13163656, RE/MAX REALTRON REALTY INC.. TRREB
- C$479,9003 bd3 ba-- sqft728 Hurley St, Peterborough, ON K9J 3A9For SaleMLS ID #X13548136, Royal LePage Frank Real Estate. TRREB
- C$569,9003 bd2 ba-- sqft33 Sussex St S, Kawartha Lakes, ON K9V 3E7For SaleMLS ID #X13447950, Century 21 B.J. Roth Realty Ltd.. TRREB
