LAST CALL - MOTIVATED SELLERS! THIS HOUSE WILL BE SOLD OR TAKEN OFF THE MARKET! ACT BEFORE IT IS TOO LATE! Welcome to your 4 Season Home in the waterfront community of Thurstonia on Sturgeon Lake! EXISTING FURNISHINGS AND DECOR ARE NOW INCLUDED. *VIEW in person as staging items have been removed. This top-to-bottom 2022 renovation delivers just under 1,800 sq ft of luxury living space with high-end finishes throughout. EXTERIOR & CURB APPEAL Striking stucco exterior paired with modern black windows. Enjoy water views from the composite deck off the living room, plus a spacious backyard with two additional decks-one ideal for grilling and a second at the fence line for outdoor dining.INTERIOR HIGHLIGHTS Main Level: Soaked in light with BEAUTIFUL engineered hardwood floors. Open-concept living/dining with walk out deck. Modern kitchen boasts quartz countertops, new cabinetry, marble backsplash, and stainless steel appliances. Completing this floor are 2 bedrooms and a 4-piece bath. Walk-Out Level: Ideal for extra living space, featuring a large family room, 2 additional bedrooms, and a stylish 3-piece bath.SYSTEMS & UTILITIES Forced-air propane furnace, central air conditioning, and a drilled well for complete peace of mind.COMMUNITY & COMMUTE Thurstonia offers 2 public beaches with weed-free swimming and famous northwest exposure for blazing sunsets! Access a public boat launch and marina with dock rentals. Just 20 mins to Bobcaygeon & Lindsay, and 1hr 15m to the GTA. Note: Hwy 407 is toll-free from Hwy 115 to Pickering for an easy commute!OFFER DETAILS Offer Presentation: Wednesday , August 5th. Don't want to wait until August 5th? Motivated sellers will consider a strong pre-emptive offer! Book your tour TODAY before it's gone!
For sale
C$450,000
25 Silver Birch St, Kawartha Lakes, ON K0M 1L0
4beds
2baths
Single Family Residence
Built in ----
5,600 Square Feet Lot
$-- Zestimate®
C$--/sqft
C$-- HOA
What's special
Striking stucco exteriorModern black windowsSoaked in lightBeautiful engineered hardwood floorsModern kitchenQuartz countertopsNew cabinetry
- 7 days |
- 37 |
- 1 |
Zillow last checked:
Listing updated:
Listed by:
SOTHEBY'S INTERNATIONAL REALTY CANADA
Source: TRREB,MLS®#: X13589132 Originating MLS®#: Toronto Regional Real Estate Board
Originating MLS®#: Toronto Regional Real Estate BoardFacts & features
Interior
Bedrooms & bathrooms
- Bedrooms: 4
- Bathrooms: 2
Heating
- Forced Air, Propane
Cooling
- Central Air
Appliances
- Included: Water Heater Owned, Water Purifier
Features
- Basement: Finished with Walk-Out,Full
- Has fireplace: Yes
- Fireplace features: Wood Burning Stove
Interior area
- Living area range: 700-1100 null
Video & virtual tour
Property
Parking
- Total spaces: 4
- Parking features: Private
Features
- Patio & porch: Deck
- Exterior features: Year Round Living, Marina
- Pool features: None
- Water view: Partially Obstructive
- On waterfront: Yes
- Waterfront features: Trent System, Indirect, WaterfrontCommunity, Lake
- Body of water: Sturgeon Lake
Lot
- Size: 5,600 Square Feet
- Features: Beach, Lake Access, Lake Backlot, Marina, School, Park
Details
- Additional structures: Garden Shed
- Parcel number: 631430276
- Other equipment: Sump Pump
Construction
Type & style
- Home type: SingleFamily
- Architectural style: Bungalow-Raised
- Property subtype: Single Family Residence
Materials
- Stucco (Plaster)
- Foundation: Poured Concrete
- Roof: Asphalt Shingle
Utilities & green energy
- Sewer: Holding Tank
- Water: Drilled Well
- Utilities for property: Garbage Pickup, Internet High Speed
Community & HOA
Location
- Region: Kawartha Lakes
Financial & listing details
- Annual tax amount: C$1,976
- Date on market: 7/21/2026
SOTHEBY'S INTERNATIONAL REALTY CANADA
SOTHEBY'S INTERNATIONAL REALTY CANADA
By pressing Contact Agent, you agree that the real estate professional identified above may call/text you about your search, which may involve use of automated means and pre-recorded/artificial voices. You don't need to consent as a condition of buying any property, goods, or services. Message/data rates may apply. You also agree to our Terms of Use. Zillow does not endorse any real estate professionals. We may share information about your recent and future site activity with your agent to help them understand what you're looking for in a home.
Price history
Price history is unavailable.
Public tax history
Tax history is unavailable.
Climate risks
Neighborhood: K0M
Nearby schools
GreatSchools rating
No schools nearby
We couldn't find any schools near this home.
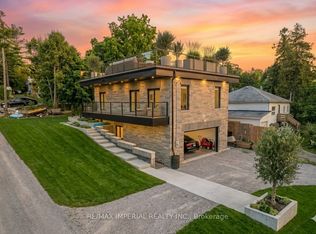
- C$499,0004 bd3 ba-- sqft31 Silver Birch St, Kawartha Lakes, ON K0M1L0For Sale
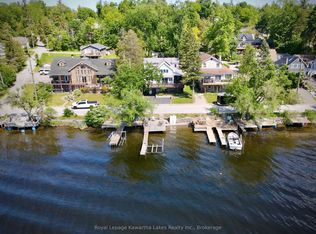
- C$699,9004 bd3 ba-- sqft67 Hazel St, Kawartha Lakes, ON K0M1L0For Sale
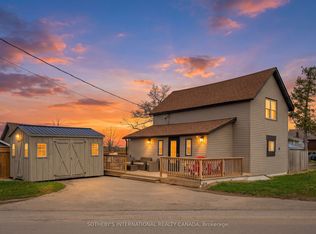
- C$488,0003 bd1 ba-- sqft42 Pavillion Rd, Kawartha Lakes, ON K0M1L0For Sale
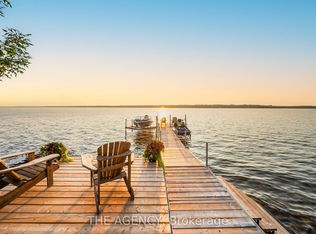
- C$980,0004 bd3 ba-- sqft11 5th St, Kawartha Lakes, ON K0M1N0For Sale
- C$319,0002 bd2 ba-- sqft12 Birchcliff Ave, Kawartha Lakes, ON K0M1L0For Sale
- C$99,0005,250 Square FeetLOT 24 Birchcliff Ave, Kawartha Lakes, ON K0M1L0Lot/Land
- C$179,0005,742 Square Feet20 Pavillion Rd, Kawartha Lakes, ON K0M1L0Lot/Land
- C$799,9003 bd2 ba-- sqft29 Pavillion Rd, Kawartha Lakes, ON K0M1L0For Sale
Similar homes
- C$488,0003 bd1 ba-- sqft42 Pavillion Rd, Kawartha Lakes, ON K0M 1L0For SaleMLS ID #X13610048, SOTHEBY'S INTERNATIONAL REALTY CANADA. TRREB
- C$499,0004 bd3 ba-- sqft31 Silver Birch St, Kawartha Lakes, ON K0M 1L0For SaleMLS ID #X12893782, RE/MAX IMPERIAL REALTY INC.. TRREB
- C$319,0002 bd2 ba-- sqft12 Birchcliff Ave, Kawartha Lakes, ON K0M 1L0For Sale
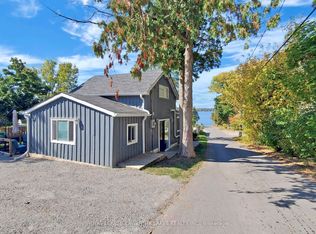 MLS ID #X13141982, Royal Lepage Kawartha Lakes Realty Inc.. TRREB
 - C$399,9002 bd1 ba-- sqft2 Elder St, Kawartha Lakes, ON K0M 1L0For Sale
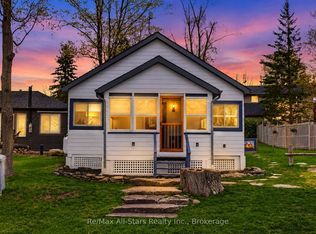 MLS ID #X13238472, Re/Max All-Stars Realty Inc.. TRREB
 - C$449,9002 bd1 ba-- sqft195 William St N, Kawartha Lakes, ON K9V 4B8For SaleMLS ID #X13612856, Birdhouse Realty Inc.. TRREB
- C$464,9003 bd1 ba-- sqft90 Glenelg St W, Kawartha Lakes, ON K9V 2V9For SaleMLS ID #X13607730, Re/Max All-Stars Realty Inc.. TRREB
- C$499,9002 bd2 ba-- sqft126 King St, Kawartha Lakes, ON K9V 1E3For SaleMLS ID #X13597166, Royal Lepage Kawartha Lakes Realty Inc.. TRREB
- C$519,9003 bd2 ba-- sqft112 Echo Bay Rd, Kawartha Lakes, ON K0M 1A0For SaleMLS ID #X13486256, Royal Lepage Kawartha Lakes Realty Inc.. TRREB
- C$499,9004 bd1 ba-- sqft9 Hapley Cir, Kawartha Lakes, ON K0M 1A0For SaleMLS ID #X13555582, Birdhouse Realty Inc.. TRREB
- C$609,9994 bd2 ba-- sqft15 Pleasure St, Kawartha Lakes, ON K0M 1G0For SaleMLS ID #X12884276, HOMELIFE/ROMANO REALTY LTD.. TRREB
- C$524,9003 bd1 ba-- sqft17 Dodd St, Kawartha Lakes, ON K0M 1N0For SaleMLS ID #X13526004, AFFINITY GROUP PINNACLE REALTY LTD.. TRREB
- C$549,9004 bd2 ba-- sqft28 Prince St W, Kawartha Lakes, ON K0M 1A0For SaleMLS ID #X13109324, Re/Max All-Stars Realty Inc.. TRREB
- C$474,9993 bd2 ba-- sqft61 Lindsay St N, Kawartha Lakes, ON K9V 1T6For SaleMLS ID #X13536134, ROYAL HERITAGE REALTY LTD.. TRREB
- C$574,9004 bd2 ba-- sqft40 Elliot St, Kawartha Lakes, ON K0M 1N0For SaleMLS ID #X13455108, Re/Max All-Stars Realty Inc.. TRREB
- C$499,9002 bd1 ba-- sqft11 Swiss Cres S, Trent Lakes, ON K0M 1A0For SaleMLS ID #X13576452, SUTTON GROUP-HERITAGE REALTY INC.. TRREB
- C$489,9993 bd2 ba-- sqft54 Wellington St, Kawartha Lakes, ON K9V 3N5For SaleMLS ID #X13439196, HOMELIFE EAGLE REALTY INC.. TRREB
- C$459,9006 bd2 ba-- sqft123 Albert St S, Kawartha Lakes, ON K9V 6G1For SaleMLS ID #X13577548, Revel Realty Inc.. TRREB
- C$399,9994 bd2 ba-- sqft36 Mill St, Kawartha Lakes, ON K9V 2L4For SaleMLS ID #X13097542, Royal LePage Frank Real Estate. TRREB
- C$435,0003 bd2 ba-- sqft24 Circle Dr, Kawartha Lakes, ON K9V 0H7For SaleMLS ID #X13513200, AFFINITY GROUP PINNACLE REALTY LTD.. TRREB
- C$549,9002 bd2 ba-- sqft116 Reid St, Kawartha Lakes, ON K0M 1A0For SaleMLS ID #X13538376, KELLER WILLIAMS EXPERIENCE REALTY. TRREB
