Live & play by the lake! Attention first-time buyers, down sizers, and cottagers, here is your opportunity to enjoy affordable living in a sought-after waterfront community just steps to beautiful Sturgeon Lake, featuring a public beach, boat launch, and marina for endless outdoor enjoyment. This cozy 2-bedroom home offers a spectacular clear lake view from the large picture window in the bright living room, a spacious galley kitchen with newer stainless steel appliances and walk-out to the generous backyard ideal for entertaining, relaxing, or summer BBQs. Recent updates include a high-efficiency heat pump for year-round comfort, new 2-piece ensuite bath, updated flooring, and an electric wall fireplace adding warmth and charm to the living space. Bell high speed internet available for work, streaming, or staying connected. Whether you're looking for a year-round home, weekend retreat, or affordable entry into the market, this property offers the perfect blend of comfort, convenience, and lakeside lifestyle, all within approximately 20 minutes of both Lindsay and Bobcaygeon.
For sale
C$319,000
12 Birchcliff Ave, Kawartha Lakes, ON K0M 1L0
2beds
2baths
Single Family Residence
Built in ----
0 Square Feet Lot
$-- Zestimate®
C$--/sqft
C$-- HOA
What's special
Spacious galley kitchenNewer stainless steel appliancesUpdated flooring
- 76 days |
- 361 |
- 7 |
Zillow last checked:
Listing updated:
Listed by:
Royal Lepage Kawartha Lakes Realty Inc.
Source: TRREB,MLS®#: X13141982 Originating MLS®#: Central Lakes Association of REALTORS
Originating MLS®#: Central Lakes Association of REALTORSFacts & features
Interior
Bedrooms & bathrooms
- Bedrooms: 2
- Bathrooms: 2
Primary bedroom
- Level: Main
- Dimensions: 5.31 x 4.11
Bedroom
- Level: Main
- Dimensions: 3.1 x 2.39
Kitchen
- Level: Main
- Dimensions: 5.33 x 2.34
Living room
- Level: Main
- Dimensions: 7.24 x 2.95
Heating
- Baseboard, Electric
Cooling
- Other
Appliances
- Included: Water Heater Owned
Features
- Basement: Crawl Space
- Has fireplace: Yes
- Fireplace features: Electric
Interior area
- Living area range: 700-1100 null
Property
Parking
- Total spaces: 3
- Parking features: Private
Features
- Stories: 1.5
- Exterior features: Marina
- Pool features: None
- On waterfront: Yes
- Waterfront features: WaterfrontCommunity, Lake
- Body of water: Sturgeon Lake
Lot
- Size: 0 Square Feet
- Features: Hospital, Fenced Yard, Irregular Lot
Details
- Parcel number: 631430588
Construction
Type & style
- Home type: SingleFamily
- Property subtype: Single Family Residence
Materials
- Board & Batten
- Foundation: Piers
- Roof: Asphalt Shingle
Utilities & green energy
- Sewer: Holding Tank
- Water: Cistern
- Utilities for property: Garbage Pickup, Cell Services, Cable Available, Phone Available, Recycling Pickup, Electricity Connected
Community & HOA
Location
- Region: Kawartha Lakes
Financial & listing details
- Tax assessed value: C$84,000
- Annual tax amount: C$987
- Date on market: 5/19/2026
Royal Lepage Kawartha Lakes Realty Inc.
Royal Lepage Kawartha Lakes Realty Inc.
By pressing Contact Agent, you agree that the real estate professional identified above may call/text you about your search, which may involve use of automated means and pre-recorded/artificial voices. You don't need to consent as a condition of buying any property, goods, or services. Message/data rates may apply. You also agree to our Terms of Use. Zillow does not endorse any real estate professionals. We may share information about your recent and future site activity with your agent to help them understand what you're looking for in a home.
Price history
Price history is unavailable.
Public tax history
Tax history is unavailable.
Climate risks
Neighborhood: K0M
Nearby schools
GreatSchools rating
No schools nearby
We couldn't find any schools near this home.
- C$99,0005,250 Square FeetLOT 24 Birchcliff Ave, Kawartha Lakes, ON K0M1L0Lot/Land

- C$699,0004 bd3 ba-- sqft31 Silver Birch St, Kawartha Lakes, ON K0M1L0For Sale
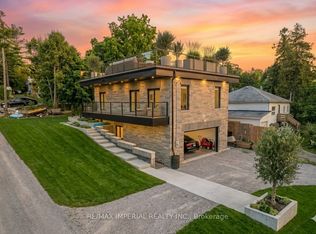
- C$450,0004 bd2 ba-- sqft25 Silver Birch St, Kawartha Lakes, ON K0M1L0For Sale

- C$2,8003 bd2 ba-- sqft157 Hazel St, Kawartha Lakes, ON K0M1L0For Rent
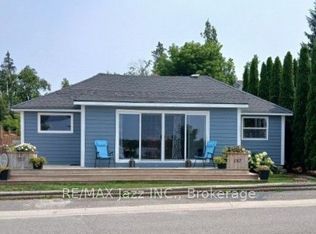
- C$699,9004 bd3 ba-- sqft67 Hazel St, Kawartha Lakes, ON K0M1L0For Sale
- C$488,0003 bd1 ba-- sqft42 Pavillion Rd, Kawartha Lakes, ON K0M1L0For Sale
- C$980,0004 bd3 ba-- sqft11 5th St, Kawartha Lakes, ON K0M1N0For Sale
- C$179,0005,742 Square Feet20 Pavillion Rd, Kawartha Lakes, ON K0M1L0Lot/Land
Similar homes
- C$329,0003 bd1 ba-- sqft2305 Thurstonia Rd, Kawartha Lakes, ON K0M 1L0For Sale
 MLS ID #X13086810, RE/MAX HALLMARK EASTERN REALTY. TRREB
 - C$309,0002 bd1 ba-- sqft68 Glenway Dr, Kawartha Lakes, ON K0M 1L0For Sale
 MLS ID #X13620294, Birdhouse Realty Inc.. TRREB
 - C$329,0002 bd1 ba-- sqft3 Leaf St, Kawartha Lakes, ON K0M 1L0For Sale
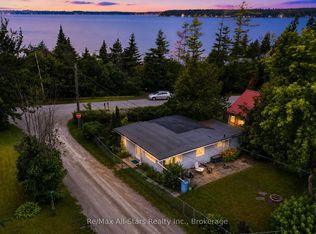 MLS ID #X13537580, Re/Max All-Stars Realty Inc.. TRREB
 - C$450,0004 bd2 ba-- sqft25 Silver Birch St, Kawartha Lakes, ON K0M 1L0For SaleMLS ID #X13589132, SOTHEBY'S INTERNATIONAL REALTY CANADA. TRREB
- C$349,9002 bd2 ba-- sqft315 Burnt River Rd N, Kawartha Lakes, ON K0M 1C0For SaleMLS ID #X13623692, Lakeview Realty Inc.. TRREB
- C$299,9001 bd1 ba-- sqft111 Wagar Rd, Kawartha Lakes, ON K0M 1G0For SaleMLS ID #X13502590, Re/Max All-Stars Realty Inc.. TRREB
- C$197,0002 bd1 ba-- sqft12 Stephen Ct, Kawartha Lakes, ON K0M 1L0For SaleMLS ID #X13609116, Re/Max All-Stars Realty Inc.. TRREB
- C$355,0003 bd2 ba-- sqft106 Bond St E, Kawartha Lakes, ON K0M 1N0For SaleMLS ID #X13614054, Re/Max All-Stars Realty Inc.. TRREB
- C$349,0002 bd1 ba-- sqft93 Sturgeon Glen Rd, Kawartha Lakes, ON K0M 1N0For SaleMLS ID #X13448768, Re/Max All-Stars Realty Inc.. TRREB
- C$334,9002 bd1 ba-- sqft89 Lindsay St, Kawartha Lakes, ON K0M 1N0For SaleMLS ID #X13175314, Fenelon Falls Real Estate Ltd.. TRREB
- C$300,0002 bd1 ba-- sqft6 Manchester Trl, Kawartha Lakes, ON K0M 1A0For SaleMLS ID #X12743026, RE/MAX HALLMARK REALTY LTD.. TRREB
- C$449,9992 bd1 ba-- sqft15 Oakwood Dr, Kawartha Lakes, ON K0M 1N0For SaleMLS ID #X13472832, ROYAL HERITAGE REALTY LTD.. TRREB
- C$424,8001 bd1 ba-- sqft29 Edgewood Dr, Kawartha Lakes, ON K0M 1N0For SaleMLS ID #X13426464, FIRST GROUP REAL ESTATE INC.. TRREB
- C$325,0002 bd2 ba-- sqft80 Albert St S, Kawartha Lakes, ON K9V 3H4For SaleMLS ID #X13473024, Royal Lepage Kawartha Lakes Realty Inc.. TRREB
- C$455,0003 bd1 ba-- sqft2 Oakwood Dr, Kawartha Lakes, ON K0M 1N0For SaleMLS ID #X13500586, AFFINITY GROUP PINNACLE REALTY LTD.. TRREB
- C$299,9993 bd2 ba-- sqft118 Lindsay St S, Kawartha Lakes, ON K9V 2M7For SaleMLS ID #X13446332, ROYAL LEPAGE IGNITE REALTY. TRREB
- C$319,0003 bd2 ba-- sqft8 Circle Dr, Kawartha Lakes, ON K9V 0H7For SaleMLS ID #X13526740, REMAX CONNECT REALTY. TRREB
- C$439,0004 bd1 ba-- sqft35 Alpine St, Kawartha Lakes, ON K9V 4R1For SaleMLS ID #X13625934, Re/Max All-Stars Realty Inc.. TRREB
- C$225,0003 bd1 ba-- sqft49 River Rd, Kawartha Lakes, ON K0M 1N0For SaleMLS ID #X13615848, Coldwell Banker Electric Realty. TRREB
- C$449,0003 bd2 ba-- sqft170 Burnt River Rd, Kawartha Lakes, ON K0M 1C0For SaleMLS ID #X13620876, Royal LePage Frank Real Estate. TRREB
