Built in 2019, this beautiful waterfront home is located in the sought-after Verulam community of Dunsford, just steps from Sturgeon Lake. This modern single-family home offers 3 spacious bedrooms and 3 bathrooms with a functional open layout. The finished walkout level features a separate entrance, private office, and wet bar, ideal for entertaining or working from home. The property includes an attached garage and parking for up to 16 vehicles. Situated only 100 meters from the marina, the property comes with 3 marina slips and convenient lake access, perfect for boating enthusiasts. Additional highlights include a rooftop terrace for summer gatherings, 200-amp electrical service, Wi-Fi controlled smart lights and switches, 9-ft ceilings throughout with a 10-ft garage ceiling, a modern mechanical room, and heated walkways for added winter comfort. A fantastic opportunity to enjoy relaxed lakeside living in the Kawartha Lakes region. Photos are virtual staging pictures, not the real condition of the property. The house construction has been completed in 2021.
For sale
C$699,000
31 Silver Birch St, Kawartha Lakes, ON K0M 1L0
4beds
3baths
Single Family Residence
Built in ----
5,530 Square Feet Lot
$-- Zestimate®
C$--/sqft
C$-- HOA
What's special
Waterfront homeFunctional open layoutPrivate officeAttached garageModern mechanical room
- 137 days |
- 188 |
- 8 |
Zillow last checked:
Listing updated:
Listed by:
RE/MAX IMPERIAL REALTY INC.
Source: TRREB,MLS®#: X12893782 Originating MLS®#: Toronto Regional Real Estate Board
Originating MLS®#: Toronto Regional Real Estate BoardFacts & features
Interior
Bedrooms & bathrooms
- Bedrooms: 4
- Bathrooms: 3
Heating
- Forced Air, Propane
Cooling
- Central Air
Appliances
- Included: Instant Hot Water, Water Heater Owned
Features
- ERV/HRV, In-Law Capability
- Basement: Finished with Walk-Out
- Has fireplace: No
- Fireplace features: Electric
Interior area
- Living area range: 1100-1500 null
Property
Parking
- Total spaces: 16
- Parking features: Private, Garage Door Opener
- Has garage: Yes
Features
- Stories: 2
- Patio & porch: Deck
- Exterior features: Controlled Entry, Marina
- Pool features: None
- Water view: Direct
- On waterfront: Yes
- Waterfront features: WaterfrontCommunity, Lake
- Body of water: Sturgeon Lake
Lot
- Size: 5,530 Square Feet
- Features: Lake/Pond, Marina, School Bus Route, School
Details
- Parcel number: 631430566
Construction
Type & style
- Home type: SingleFamily
- Property subtype: Single Family Residence
Materials
- Stone
- Foundation: Concrete
- Roof: Flat
Utilities & green energy
- Sewer: Holding Tank
Community & HOA
Location
- Region: Kawartha Lakes
Financial & listing details
- Annual tax amount: C$3,115
- Date on market: 3/17/2026
RE/MAX IMPERIAL REALTY INC.
RE/MAX IMPERIAL REALTY INC.
By pressing Contact Agent, you agree that the real estate professional identified above may call/text you about your search, which may involve use of automated means and pre-recorded/artificial voices. You don't need to consent as a condition of buying any property, goods, or services. Message/data rates may apply. You also agree to our Terms of Use. Zillow does not endorse any real estate professionals. We may share information about your recent and future site activity with your agent to help them understand what you're looking for in a home.
Price history
Price history is unavailable.
Public tax history
Tax history is unavailable.
Climate risks
Neighborhood: K0M
Nearby schools
GreatSchools rating
No schools nearby
We couldn't find any schools near this home.
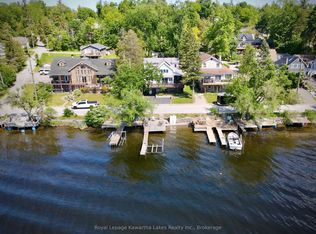
- C$450,0004 bd2 ba-- sqft25 Silver Birch St, Kawartha Lakes, ON K0M1L0For Sale

- C$699,9004 bd3 ba-- sqft67 Hazel St, Kawartha Lakes, ON K0M1L0For Sale
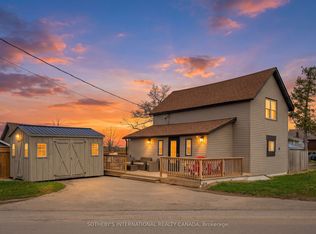
- C$488,0003 bd1 ba-- sqft42 Pavillion Rd, Kawartha Lakes, ON K0M1L0For Sale
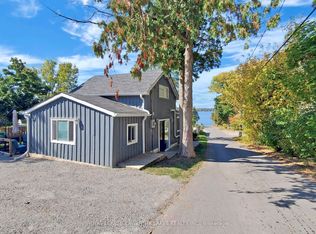
- C$319,0002 bd2 ba-- sqft12 Birchcliff Ave, Kawartha Lakes, ON K0M1L0For Sale
- C$99,0005,250 Square FeetLOT 24 Birchcliff Ave, Kawartha Lakes, ON K0M1L0Lot/Land
- C$980,0004 bd3 ba-- sqft11 5th St, Kawartha Lakes, ON K0M1N0For Sale
- C$179,0005,742 Square Feet20 Pavillion Rd, Kawartha Lakes, ON K0M1L0Lot/Land
- C$799,9003 bd2 ba-- sqft29 Pavillion Rd, Kawartha Lakes, ON K0M1L0For Sale
Similar homes
- C$450,0004 bd2 ba-- sqft25 Silver Birch St, Kawartha Lakes, ON K0M 1L0For SaleMLS ID #X13589132, SOTHEBY'S INTERNATIONAL REALTY CANADA. TRREB
- C$729,9004 bd3 ba-- sqft7 Holtom St, Kawartha Lakes, ON K9V 0C3For Sale
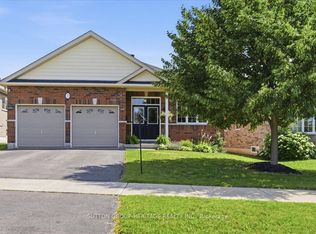 MLS ID #X13622438, SUTTON GROUP-HERITAGE REALTY INC.. TRREB
 - C$649,9004 bd2 ba-- sqft59 Jane St, Kawartha Lakes, ON K0M 1A0For Sale
 MLS ID #X13611132, Re/Max All-Stars Realty Inc.. TRREB
 - C$679,9004 bd2 ba-- sqft8 Saint James St, Kawartha Lakes, ON K9V 1L9For Sale
 MLS ID #X13591914, RE/MAX ROUGE RIVER REALTY LTD.. TRREB
 - C$724,9005 bd3 ba-- sqft4 Head St, Kawartha Lakes, ON K0M 1A0For SaleMLS ID #X13156416, AFFINITY GROUP PINNACLE REALTY LTD.. TRREB
- C$700,0005 bd2 ba-- sqft24 Princes St E, Kawartha Lakes, ON K0M 1N0For SaleMLS ID #X13457894, RE/MAX REALTRON TURNKEY REALTY. TRREB
- C$710,0003 bd2 ba-- sqft79 Brook Rd, Kawartha Lakes, ON K0M 1N0For SaleMLS ID #X13604560, CENTURY 21 PERCY FULTON LTD.. TRREB
- C$760,0003 bd2 ba-- sqft757 Kings Wharf Rd, Kawartha Lakes, ON K9V 4R5For SaleMLS ID #X13225314, RE/MAX REALTRON REALTY INC.. TRREB
- C$574,9004 bd2 ba-- sqft40 Elliot St, Kawartha Lakes, ON K0M 1N0For SaleMLS ID #X13455108, Re/Max All-Stars Realty Inc.. TRREB
- C$694,8984 bd3 ba-- sqft10 Springbank Rd, Kawartha Lakes, ON K0L 2W0For SaleMLS ID #X13543602, DAN PLOWMAN TEAM REALTY INC.. TRREB
- C$749,9004 bd2 ba-- sqft18 Osprey Rd, Kawartha Lakes, ON K9V 0K4For SaleMLS ID #X13538144, Royal Lepage Proalliance Realty. TRREB
- C$869,0003 bd3 ba-- sqft99 Need St, Kawartha Lakes, ON K0M 1A0For SaleMLS ID #X13611846, SAGE REAL ESTATE LIMITED. TRREB
- C$899,9003 bd3 ba-- sqft183 Louisa St, Kawartha Lakes, ON K0M 1N0For SaleMLS ID #X13608086, AFFINITY GROUP PINNACLE REALTY LTD.. TRREB
- C$795,0004 bd2 ba-- sqft48 Dunn St, Kawartha Lakes, ON K0M 1A0For SaleMLS ID #X13093462, DAN PLOWMAN TEAM REALTY INC.. TRREB
- C$589,9004 bd1 ba-- sqft9 Riverside Dr, Kawartha Lakes, ON K9V 0H6For SaleMLS ID #X13587602, Re/Max All-Stars Realty Inc.. TRREB
- C$595,0004 bd2 ba-- sqft449 William St N, Kawartha Lakes, ON K9V 0J5For SaleMLS ID #X13612740, Royal Lepage Kawartha Lakes Realty Inc.. TRREB
- C$739,9004 bd2 ba-- sqft22 Lawrence St N, Kawartha Lakes, ON K9J 6X3For SaleMLS ID #X12938856, RE/MAX PROFESSIONALS INC.. TRREB
- C$799,9904 bd3 ba-- sqft64 Front St E, Kawartha Lakes, ON K0M 1A0For SaleMLS ID #X13473696, RE/MAX HALLMARK REALTY LTD.. TRREB
- C$749,0002 bd2 ba-- sqft36 Hills Rd, Kawartha Lakes, ON K0M 1A0For SaleMLS ID #X13238570, RIGHT AT HOME REALTY INC.. TRREB
- C$849,0003 bd3 ba-- sqft22 Murray St, Kawartha Lakes, ON K0M 1N0For SaleMLS ID #X13506156, Royal Lepage Kawartha Lakes Realty Inc.. TRREB
