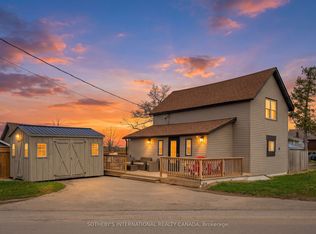
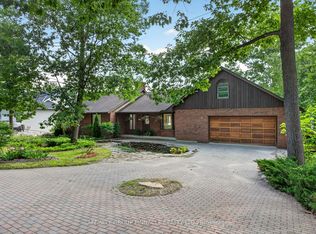
This newly renovated 4-season home offers the perfect blend of modern living and lakeside tranquility, situated in a family-friendly neighbourhood with school bus routes. Boasting breathtaking views of Sturgeon Lake and located along the renowned Trent Severn Waterway, the property offers access to a network of interconnected lakes and multiple locks, making it ideal for boating enthusiasts. Thoughtfully updated with designer finishes throughout, the spacious open-concept living area is filled with natural light and provides an ideal setting for both relaxation and entertaining. The gourmet kitchen features sleek countertops, brand-new appliances, and ample storage space, making it a chefs dream. The lower-level spa area includes a steam sauna and a soaker tub that can also be used as a cold plunge- the perfect way to unwind after a day on the lake or nearby trails. Outside, enjoy your 44-foot dock for boating, fishing, or simply taking in the serene waterfront views. The detached 20x36 garage is equipped with electricity and comfortably fits four vehicles, offering plenty of space for storage or recreational equipment. Steps away from a public beach, marina, park, and government boat launch, this property is surrounded by year-round activities. In the winter, enjoy snowmobiling and ice fishing, while the warmer months offer hiking, swimming, and water sports. Conveniently located less than 20 minutes from Bobcaygeon, Peterborough, and Fenelon Falls, you'll have easy access to shops, restaurants, and local attractions while still enjoying the peace and privacy of lakeside living. The sellers are offering the option to include all furnishings, as seen in the photos, creating a turn-key opportunity for short-term rental income or a ready-to-enjoy personal retreat. Don't miss your chance to own a beautifully updated waterfront escape.
For sale
C$980,000
11 5th St, Kawartha Lakes, ON K0M 1N0
4beds
3baths
Single Family Residence
Built in ----
8,833 Square Feet Lot
$-- Zestimate®
C$--/sqft
C$-- HOA
What's special
- 191 days
- 96
- 2
Zillow last checked:
Listing updated:
Listed by:
THE AGENCY
Source: TRREB,MLS®#: X13013724 Originating MLS®#: Toronto Regional Real Estate Board
Originating MLS®#: Toronto Regional Real Estate BoardFacts & features
Interior
Bedrooms & bathrooms
- Bedrooms: 4
- Bathrooms: 3
Primary bedroom
- Description: Primary Bedroom
- Level: Second
- Area: 11.71 Square Meters
- Area source: Other
- Dimensions: 4.82 x 2.43
Bedroom 2
- Description: Bedroom 2
- Level: Second
- Area: 10.17 Square Meters
- Area source: Other
- Dimensions: 3.94 x 2.58
Bedroom 3
- Description: Bedroom 3
- Level: Second
- Area: 10.64 Square Meters
- Area source: Other
- Dimensions: 3.51 x 3.03
Bedroom 4
- Description: Bedroom 4
- Level: Basement
- Area: 6.35 Square Meters
- Area source: Other
- Dimensions: 2.54 x 2.50
Bathroom
- Description: Bathroom
- Level: Basement
- Area: 2.89 Square Meters
- Area source: Other
- Dimensions: 1.72 x 1.68
Kitchen
- Description: Kitchen
- Level: Ground
- Area: 11.28 Square Meters
- Area source: Other
- Dimensions: 4.39 x 2.57
Living room
- Description: Living Room
- Level: Ground
- Area: 20.43 Square Meters
- Area source: Other
- Dimensions: 5.16 x 3.96
Recreation
- Description: Recreation
- Level: Basement
- Area: 31.6 Square Meters
- Area source: Other
- Dimensions: 7.40 x 4.27
Heating
- Forced Air, Propane
Cooling
- Central Air
Features
- Sauna
- Basement: Finished with Walk-Out
- Has fireplace: Yes
Interior area
- Living area range: 700-1100 null
Video & virtual tour
Property
Parking
- Total spaces: 8
- Parking features: Private
- Has garage: Yes
Features
- Stories: 2
- Exterior features: Private Dock
- Pool features: None
- Water view: Direct
- On waterfront: Yes
- Waterfront features: Dock, Trent System, Waterfront-Not Deeded, Direct, Lake
- Body of water: Sturgeon Lake
Lot
- Size: 8,833 Square Feet
- Features: Beach, Lake Access, Marina, Park, Waterfront, School
Details
- Additional structures: Garden Shed
Construction
Type & style
- Home type: SingleFamily
- Property subtype: Single Family Residence
Materials
- Brick
- Foundation: Poured Concrete
- Roof: Metal
Utilities & green energy
- Sewer: Septic
- Water: Drilled Well
- Utilities for property: Electricity Connected, Garbage Pickup
Community & HOA
Location
- Region: Kawartha Lakes
Financial & listing details
- Annual tax amount: C$3,586
- Date on market: 4/17/2026
Price history
Price history is unavailable.
Public tax history
Tax history is unavailable.
Climate risks
Neighborhood: K0M
Nearby schools
GreatSchools rating
No schools nearby
We couldn't find any schools near this home.

Similar homes
- C$1,050,0004 bd2 ba-- sqft34 Rideau Dr, Kawartha Lakes, ON K0M 1N0For Sale
 MLS ID #X13213800, Royal LePage Frank Real Estate. TRREB
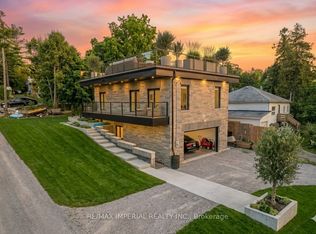
 - C$835,0004 bd3 ba-- sqft31 Silver Birch St, Kawartha Lakes, ON K0M 1L0For Sale
 MLS ID #X12893782, RE/MAX IMPERIAL REALTY INC.. TRREB
 - C$899,9003 bd3 ba-- sqft183 Louisa St, Kawartha Lakes, ON K0M 1N0For Sale
 MLS ID #X13608086, AFFINITY GROUP PINNACLE REALTY LTD.. TRREB
 - C$1,379,0003 bd3 ba-- sqft3 Nipigon St, Kawartha Lakes, ON K0M 1N0For Sale
 MLS ID #X13612416, ROYAL LEPAGE RCR REALTY. TRREB
