Welcome to this charming three-season waterfront cottage, lovingly owned and cherished by the same family for generations. Nestled on a private half-acre lot surrounded by mature trees, this peaceful retreat offers 80 feet of waterfront right where the Scugog River widens into beautiful Sturgeon Lake. Start your mornings on the dock with a cup of coffee as you watch the sunrise over the water, then spend your days boating, fishing, or exploring the renowned Trent-Severn Waterway, which connects you to an incredible chain of lakes. Inside, the cottage features an inviting open-concept layout with vaulted ceilings that create a bright and spacious atmosphere. Originally built as a bungalow, a later addition provides a raised living space just a few steps up, offering the flexibility to serve as a generous primary bedroom or a large family/games room. Step outside to the expansive deck overlooking the water, an ideal setting for entertaining, relaxing, or simply taking in the tranquil surroundings. The property also offers plenty of parking for family and guests. Conveniently located just minutes from Lindsay and within walking distance to Kenrei Conservation Area, where you'll have easy access to the Trans Canada Trail for hiking, cycling, ATVing, and snowmobiling. Whether you're looking for peaceful weekends away or unforgettable summers on the water, this waterfront getaway is ready for a new family to create memories that will last a lifetime.
For sale
C$399,900
35 Alpine St, Kawartha Lakes, ON K9V 4R1
4beds
1baths
Single Family Residence
Built in ----
0.82 Acres Lot
$-- Zestimate®
C$--/sqft
C$-- HOA
What's special
Private half-acre lotSurrounded by mature treesInviting open-concept layoutVaulted ceilingsBright and spacious atmosphereRaised living space
- 57 days
- 205
- 4
Zillow last checked:
Listing updated:
Listed by:
Re/Max All-Stars Realty Inc.
Source: TRREB,MLS®#: X13625934 Originating MLS®#: Central Lakes Association of REALTORS
Originating MLS®#: Central Lakes Association of REALTORSFacts & features
Interior
Bedrooms & bathrooms
- Bedrooms: 4
- Bathrooms: 1
Primary bedroom
- Level: Second
- Dimensions: 5.79 x 4.62
Bedroom 2
- Level: Main
- Dimensions: 2.72 x 2.34
Bedroom 3
- Level: Main
- Dimensions: 2.41 x 2.34
Bedroom 4
- Level: Main
- Dimensions: 2.41 x 2.36
Bathroom
- Level: Main
- Dimensions: 0 x 0
Kitchen
- Level: Main
- Dimensions: 3.53 x 2.9
Living room
- Level: Main
- Dimensions: 3.35 x 8
Living room
- Level: Main
- Dimensions: 5.21 x 3.56
Heating
- Baseboard, Electric
Cooling
- Wall Unit(s)
Appliances
- Included: Water Heater Owned
Features
- Primary Bedroom - Main Floor
- Basement: Unfinished,Partial
- Has fireplace: Yes
- Fireplace features: Wood Burning Stove
Interior area
- Living area range: 700-1100 null
Video & virtual tour
Property
Parking
- Total spaces: 8
- Parking features: Private
Features
- Patio & porch: Deck
- Exterior features: Fishing, Landscaped, Privacy, Recreational Area, Seasonal Living, Private Dock
- Pool features: None
- Has view: Yes
- View description: Lake, River, Water, Clear
- Has water view: Yes
- Water view: Lake,River,Water,Direct
- Waterfront features: Dock, River Access, River Front, Trent System, Direct, Lake
- Body of water: Scugog River
Lot
- Size: 0.82 Acres
- Features: Lake Access, Lake/Pond, Level, River/Stream, Waterfront, Clear View, Irregular Lot
- Topography: Level,Sloping,Waterway
Details
- Additional structures: Shed, Storage, Fence - Partial
- Parcel number: 632030188
Construction
Type & style
- Home type: SingleFamily
- Architectural style: Bungalow-Raised
- Property subtype: Single Family Residence
Materials
- Board & Batten
- Foundation: Block
- Roof: Asphalt Shingle
Utilities & green energy
- Sewer: Septic
- Utilities for property: Garbage Pickup, Internet High Speed, Recycling Pickup
Community & HOA
Location
- Region: Kawartha Lakes
Financial & listing details
- Annual tax amount: C$2,598
- Date on market: 7/31/2026
Price history
Price history is unavailable.
Public tax history
Tax history is unavailable.
Climate risks
Neighborhood: K9V
Nearby schools
GreatSchools rating
No schools nearby
We couldn't find any schools near this home.


Similar homes
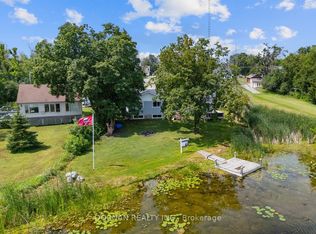
- C$499,9004 bd1 ba-- sqft39 Butternut Dr, Kawartha Lakes, ON K9V 4R1For Sale
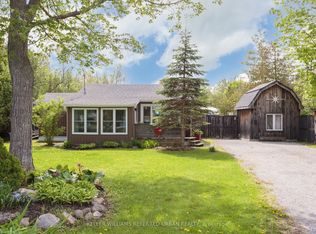 MLS ID #X13186576, KELLER WILLIAMS REFERRED URBAN REALTY. TRREB
 - C$524,9004 bd2 ba-- sqft65 Butternut Dr, Kawartha Lakes, ON K9V 4R1For Sale
 MLS ID #X13732404, Re/Max All-Stars Realty Inc.. TRREB
 - C$374,9003 bd2 ba-- sqft7 Colborne St E, Kawartha Lakes, ON K9V 1J9For Sale
 MLS ID #X13682272, AFFINITY GROUP PINNACLE REALTY LTD.. TRREB
 - C$399,9003 bd2 ba-- sqft51 Melbourne St W, Kawartha Lakes, ON K9V 2S9For Sale
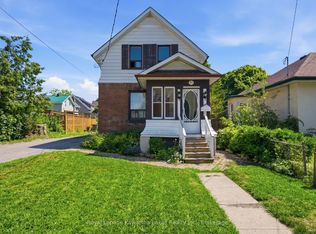 MLS ID #X13640596, Royal Lepage Kawartha Lakes Realty Inc.. TRREB
