Solid starter home with a private, good-sized backyard and a detached garage plus plenty of driveway parking. The bones are here - this one's ready for a buyer with vision. Bring your ideas, some design and a bit of polish, and you'll get the most out of this footprint. Two bedrooms up share a full bath, and the main floor bedroom (or bonus room, if you need flex space) has 2 pc ensuite access - plus its own side door entry, handy if you're thinking home business potential. Eat-in kitchen that works for everyday life, with a large living room to match. And that classic enclosed front porch? Instant curb appeal, just waiting for your touch.
For sale
C$399,900
51 Melbourne St W, Kawartha Lakes, ON K9V 2S9
3beds
2baths
Single Family Residence
Built in ----
4,346 Square Feet Lot
$-- Zestimate®
C$--/sqft
C$-- HOA
What's special
- 3 hours |
- 1 |
- 0 |
Zillow last checked:
Listing updated:
Listed by:
Royal Lepage Kawartha Lakes Realty Inc.
Source: TRREB,MLS®#: X13640596 Originating MLS®#: Central Lakes Association of REALTORS
Originating MLS®#: Central Lakes Association of REALTORSFacts & features
Interior
Bedrooms & bathrooms
- Bedrooms: 3
- Bathrooms: 2
Primary bedroom
- Level: Main
- Dimensions: 3.35 x 3.16
Bedroom 2
- Level: Second
- Dimensions: 4.48 x 3.48
Bedroom 3
- Level: Second
- Dimensions: 5.22 x 2.96
Bathroom
- Level: Main
- Dimensions: 2.07 x 1.72
Bathroom
- Level: Second
- Dimensions: 1.73 x 2.37
Foyer
- Level: Main
- Dimensions: 4.42 x 1.17
Kitchen
- Level: Main
- Dimensions: 3.91 x 3.38
Living room
- Level: Main
- Dimensions: 5.22 x 3.38
Heating
- Forced Air, Gas
Cooling
- None
Features
- None
- Basement: Unfinished
- Has fireplace: No
Interior area
- Living area range: 700-1100 null
Video & virtual tour
Property
Parking
- Total spaces: 4
- Parking features: Private
- Has garage: Yes
Features
- Stories: 1.5
- Patio & porch: Porch
- Pool features: None
Lot
- Size: 4,346 Square Feet
Details
- Parcel number: 632270206
Construction
Type & style
- Home type: SingleFamily
- Property subtype: Single Family Residence
Materials
- Aluminum Siding, Brick
- Foundation: Stone
- Roof: Asphalt Shingle
Utilities & green energy
- Sewer: Sewer
Community & HOA
Location
- Region: Kawartha Lakes
Financial & listing details
- Annual tax amount: C$3,005
- Date on market: 8/5/2026
R
Royal Lepage Kawartha Lakes Realty Inc.
By pressing Contact Agent, you agree that the real estate professional identified above may call/text you about your search, which may involve use of automated means and pre-recorded/artificial voices. You don't need to consent as a condition of buying any property, goods, or services. Message/data rates may apply. You also agree to our Terms of Use. Zillow does not endorse any real estate professionals. We may share information about your recent and future site activity with your agent to help them understand what you're looking for in a home.
Price history
Price history is unavailable.
Public tax history
Tax history is unavailable.
Climate risks
Neighborhood: K9V
Nearby schools
GreatSchools rating
No schools nearby
We couldn't find any schools near this home.
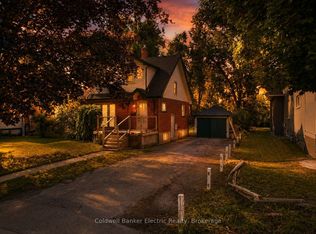
- C$367,9003 bd1 ba-- sqft36 Melbourne St W, Kawartha Lakes, ON K9V2S8For Sale

- C$7651 bd1 ba-- sqft23 Glenelg St W, Kawartha Lakes, ON K9V2T9For Rent

- C$499,9004 bd3 ba-- sqft78 Melbourne St W, Kawartha Lakes, ON K9V2T3For Sale

- C$569,9003 bd2 ba-- sqft33 Sussex St S, Kawartha Lakes, ON K9V3E7For Sale
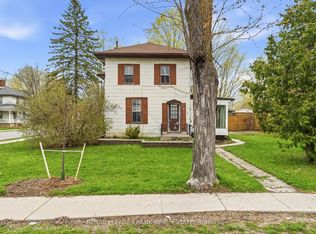
- C$455,0003 bd1 ba-- sqft81 Durham St W, Kawartha Lakes, ON K9V2P8For Sale
- C$199,90010,475 sqft60 George St W, Kawartha Lakes, ON K9V2P1Lot/Land
- C$1,3501 bd1 ba-- sqft21 AA James St, Kawartha Lakes, ON K9V3B3For Rent
- C$1,9003 bd1 ba-- sqft60 Russell St W, Kawartha Lakes, ON K9V2W9For Rent
Similar homes
- C$367,9003 bd1 ba-- sqft36 Melbourne St W, Kawartha Lakes, ON K9V 2S8For SaleMLS ID #X13425676, Royal Lepage Kawartha Lakes Realty Inc.. TRREB
- C$399,9994 bd2 ba-- sqft36 Mill St, Kawartha Lakes, ON K9V 2L4For Sale
 MLS ID #X13097542, Royal LePage Frank Real Estate. TRREB
 - C$369,9005 bd2 ba-- sqft22 Northlin Park Rd, Kawartha Lakes, ON K9V 4P3For Sale
 MLS ID #X13640996, Birdhouse Realty Inc.. TRREB
 - C$464,9003 bd1 ba-- sqft90 Glenelg St W, Kawartha Lakes, ON K9V 2V9For Sale
 MLS ID #X13607730, Re/Max All-Stars Realty Inc.. TRREB
 - C$479,9004 bd2 ba-- sqft59 George St W, Kawartha Lakes, ON K9V 2P2For SaleMLS ID #X13611970, Re/Max All-Stars Realty Inc.. TRREB
- C$399,9003 bd1 ba-- sqft2 Bond St E, Kawartha Lakes, ON K9V 3P3For SaleMLS ID #X13508368, Re/Max All-Stars Realty Inc.. TRREB
- C$530,0004 bd3 ba-- sqft9 Durham St W, Kawartha Lakes, ON K9V 2P3For SaleMLS ID #X13608928, Royal LePage Frank Real Estate. TRREB
- C$399,0001 bd1 ba-- sqft18 Water St, Kawartha Lakes, ON K9V 2C8For SaleMLS ID #X13071104, Birdhouse Realty Inc.. TRREB
- C$534,0002 bd1 ba-- sqft36 Kawartha Dr, Kawartha Lakes, ON K9V 1A5For SaleMLS ID #X13635204, RE/MAX ROUGE RIVER REALTY LTD.. TRREB
- C$595,0002 bd2 ba-- sqft32 Gee Cres, Kawartha Lakes, ON K9V 0G9For SaleMLS ID #X13640682, Royal Lepage Kawartha Lakes Realty Inc.. TRREB
- C$325,0002 bd2 ba-- sqft80 Albert St S, Kawartha Lakes, ON K9V 3H4For SaleMLS ID #X13473024, Royal Lepage Kawartha Lakes Realty Inc.. TRREB
- C$474,9993 bd2 ba-- sqft61 Lindsay St N, Kawartha Lakes, ON K9V 1T6For SaleMLS ID #X13536134, ROYAL HERITAGE REALTY LTD.. TRREB
- C$499,9002 bd2 ba-- sqft35 Green Arbour Way #7, Kawartha Lakes, ON K9V 0E7For SaleMLS ID #X13633090, Royal Lepage Kawartha Lakes Realty Inc.. TRREB
- C$489,9003 bd1 ba-- sqft52 Glenelg St E, Kawartha Lakes, ON K9V 1Z3For SaleMLS ID #X13506978, COLDWELL BANKER - R.M.R. Real Estate. TRREB
- C$499,9002 bd2 ba-- sqft126 King St, Kawartha Lakes, ON K9V 1E3For SaleMLS ID #X13597166, Royal Lepage Kawartha Lakes Realty Inc.. TRREB
- C$569,9003 bd2 ba-- sqft33 Sussex St S, Kawartha Lakes, ON K9V 3E7For SaleMLS ID #X13447950, Century 21 B.J. Roth Realty Ltd.. TRREB
- C$489,0003 bd1 ba-- sqft60 Wellington St, Kawartha Lakes, ON K9V 3N5For SaleMLS ID #X13504342, Birdhouse Realty Inc.. TRREB
- C$549,0003 bd2 ba-- sqft12 North St, Kawartha Lakes, ON K0M 1N0For SaleMLS ID #X13631762, Fenelon Falls Real Estate Ltd.. TRREB
- C$450,0002 bd2 ba-- sqftCourtland Place, Kawartha Lakes, ON K9V 2N7For SaleMLS ID #X13537706, AFFINITY GROUP PINNACLE REALTY LTD.. TRREB
- C$565,0005 bd3 ba-- sqft213 Angeline St S, Kawartha Lakes, ON K9V 0J7For SaleMLS ID #X13486184, RE/MAX REALTRON REALTY INC.. TRREB
